



7545 Dallas Drive Unit# 52 Kamloops, British Columbia V2C 6X8

$424,900Maintenance, Pad Rental
$135 Monthly
Maintenance, Pad Rental
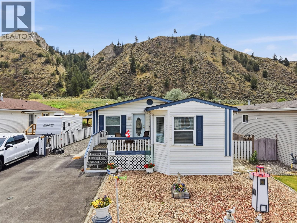
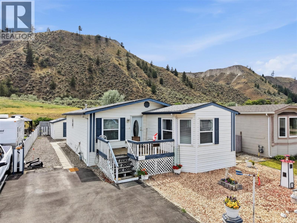
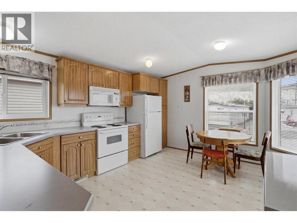
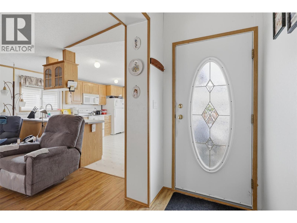
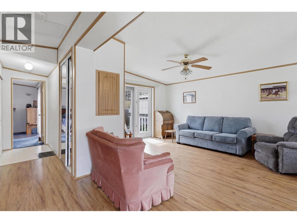
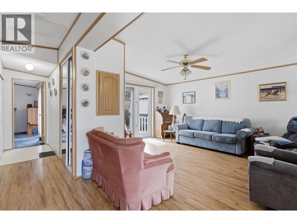
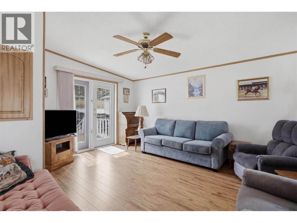
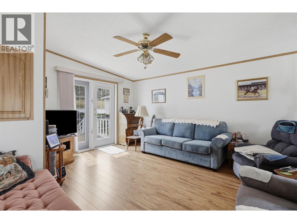
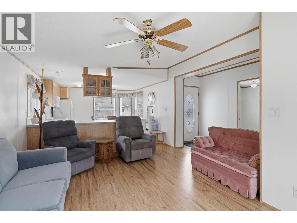
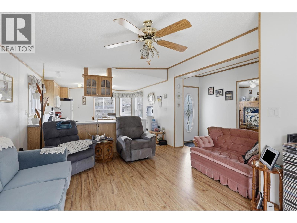
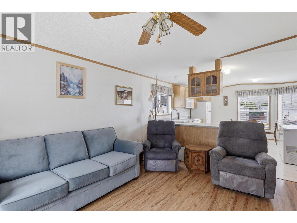
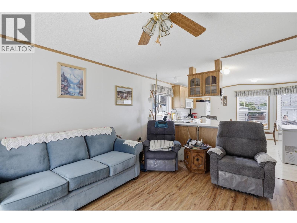
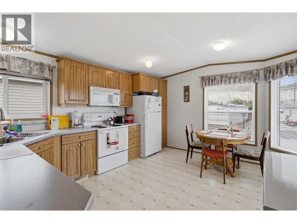
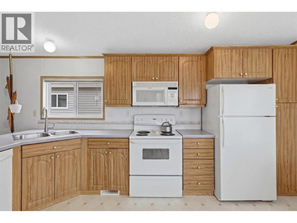
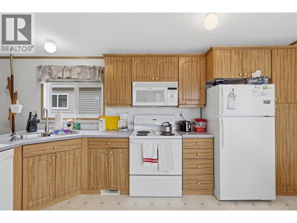
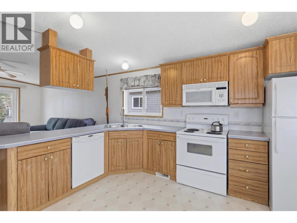
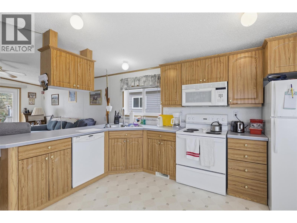
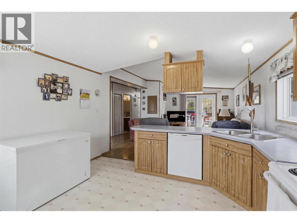
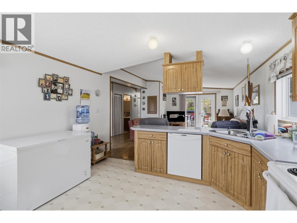
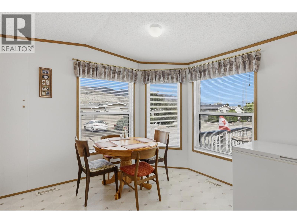
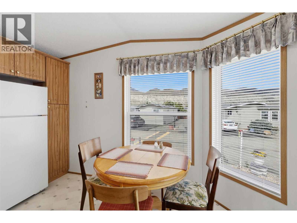
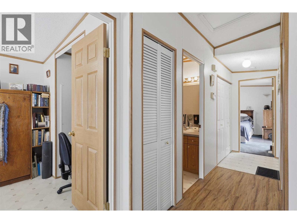
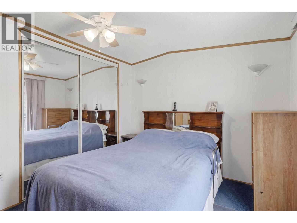
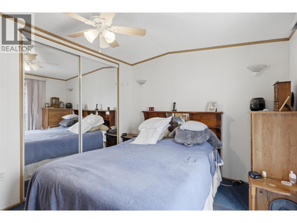
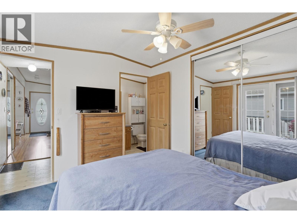
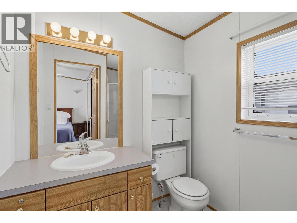
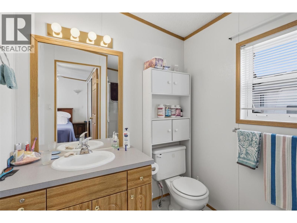
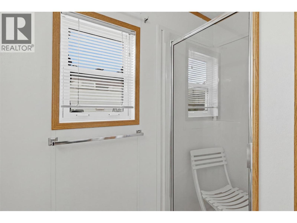
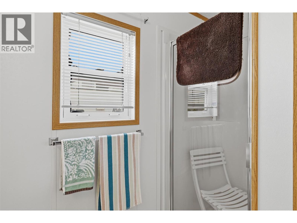
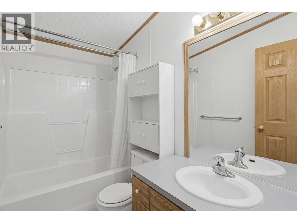
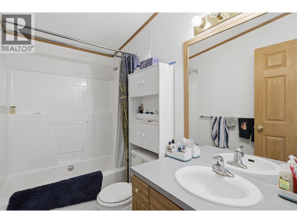
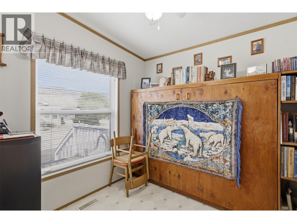
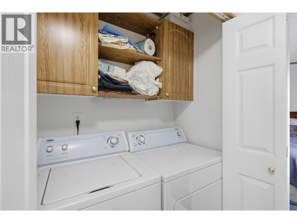
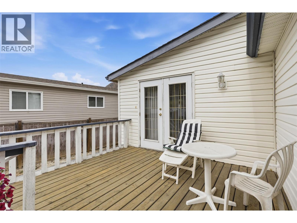
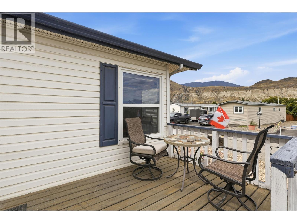
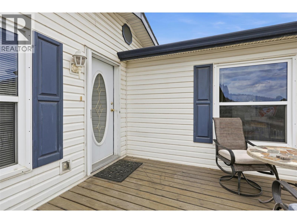
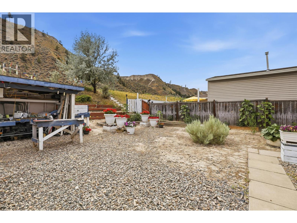
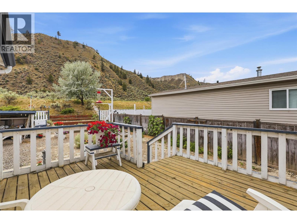
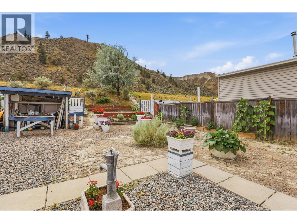
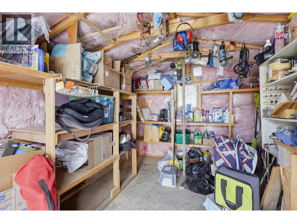
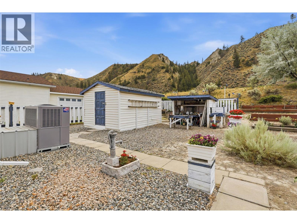
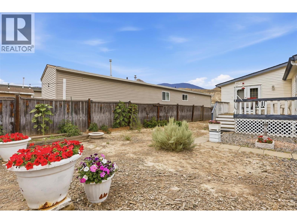
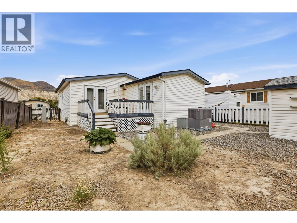
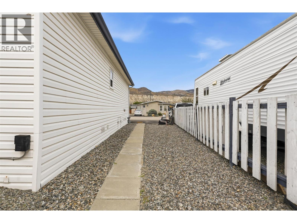
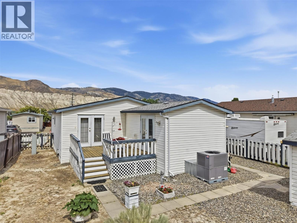
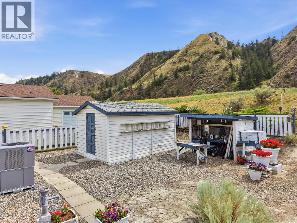
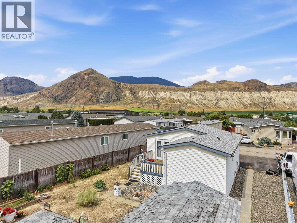
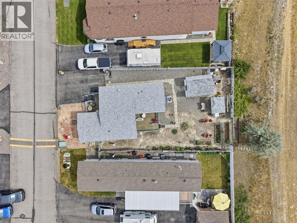
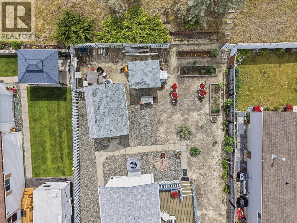
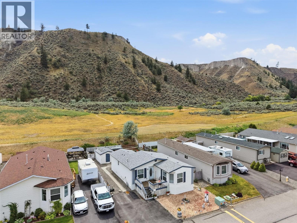
$135 MonthlyWell-kept, charming home in a fabulous location of Gateway Estates! Located on the quiet side backing onto green space with mountain views. You own the lot. Bareland strata fee of $135.00 monthly covers water, sewer and garbage. Features vaulted ceilings, large kitchen with ample cabinets and counter space, laminate flooring in living room, oversized master bedroom with spacious closet and ensuite. Patio doors off living room to walkout deck to enjoy entertaining or summer bbqs on the patio. Plenty of paved parking and pets are allowed. Includes appliances and C/A. Whether you are starting out or downsizing this is the perfect place to call home. Some notice require for showings. (id:60325)
Property Details
| MLS® Number | 10393685 |
| Property Type | Single Family |
| Neigbourhood | Dallas |
| Community Name | Gateway Mobile Home Park |
Building
| Bathroom Total | 2 |
| Bedrooms Total | 2 |
| Appliances | Range, Refrigerator, Microwave, Washer & Dryer |
| Constructed Date | 2000 |
| Cooling Type | Central Air Conditioning |
| Heating Type | Forced Air, See Remarks |
| Roof Material | Asphalt Shingle |
| Roof Style | Unknown |
| Stories Total | 1 |
| Size Interior | 911 Ft2 |
| Type | Manufactured Home |
| Utility Water | Government Managed |
Parking
| Other |
Land
| Acreage | No |
| Current Use | Other |
| Sewer | Municipal Sewage System |
| Size Irregular | 0.11 |
| Size Total | 0.11 Ac|under 1 Acre |
| Size Total Text | 0.11 Ac|under 1 Acre |
Rooms
| Level | Type | Length | Width | Dimensions |
|---|---|---|---|---|
| Main Level | Full Ensuite Bathroom | Measurements not available | ||
| Main Level | Full Bathroom | 7' x 5' | ||
| Main Level | Bedroom | 9' x 8' | ||
| Main Level | Primary Bedroom | 17' x 13' | ||
| Main Level | Living Room | 17'0'' x 17'0'' | ||
| Main Level | Kitchen | 15'0'' x 13'8'' |
https://www.realtor.ca/real-estate/30008833/7545-dallas-drive-unit-52-kamloops-dallas
Contact Us
Contact us for more information

Bertie Collins
800 Seymour Street
Kamloops, British Columbia V2C 2H5
(250) 374-1461
(250) 374-0752

The trademarks REALTOR®, REALTORS®, and the REALTOR® logo are controlled by The Canadian Real Estate Association (CREA) and identify real estate professionals who are members of CREA. The trademarks MLS®, Multiple Listing Service® and the associated logos are owned by The Canadian Real Estate Association (CREA) and identify the quality of services provided by real estate professionals who are members of CREA. The trademark DDF® is owned by The Canadian Real Estate Association (CREA) and identifies CREA's Data Distribution Facility (DDF®)
July 08 2026 11:58:32
Association of Interior REALTORS®
Royal LePage Westwin Realty