



686 Sicamore Drive Kamloops, British Columbia V2B 6R5

$599,900
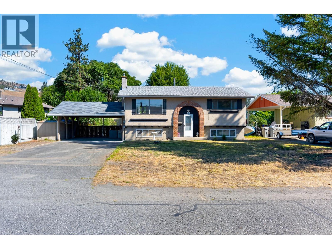
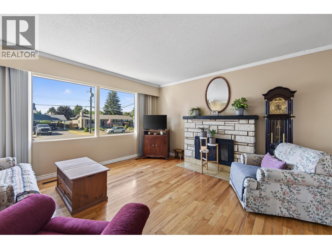
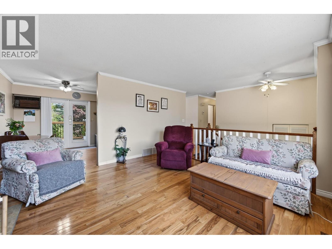
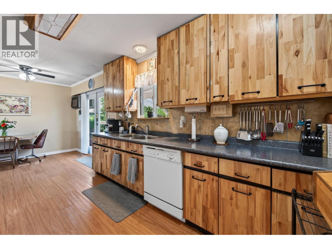
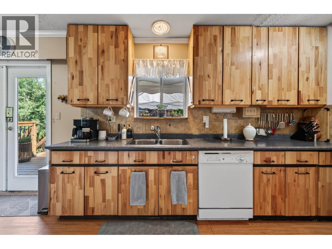
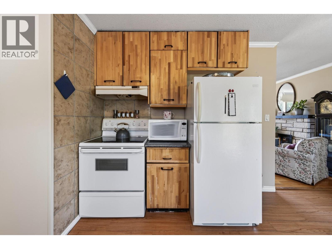
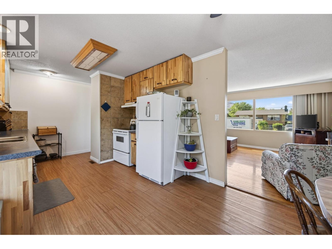
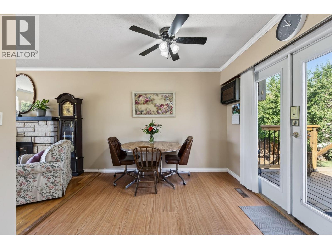
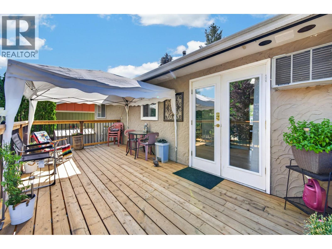
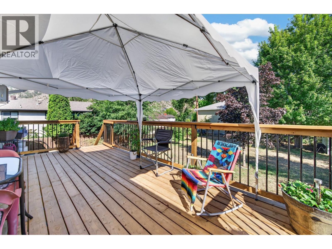
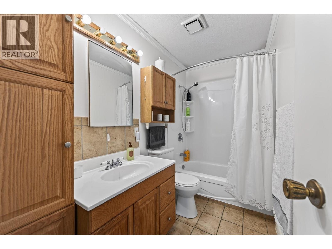
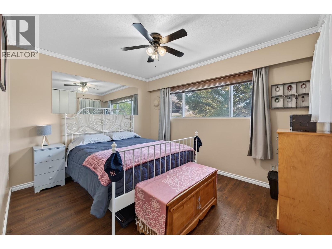
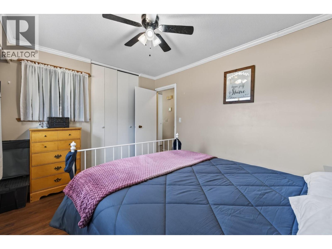
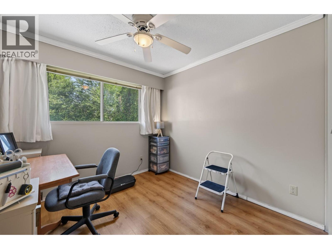
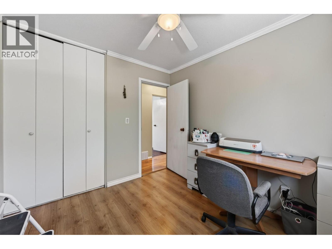
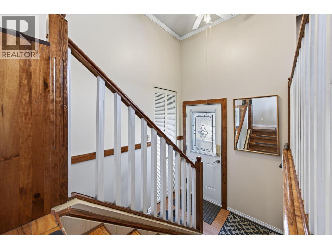
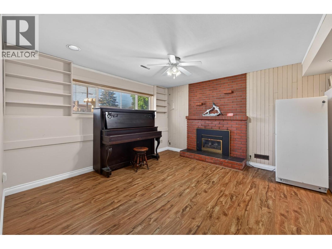
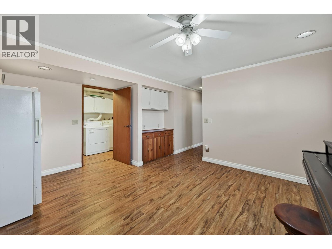
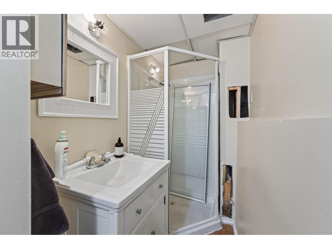
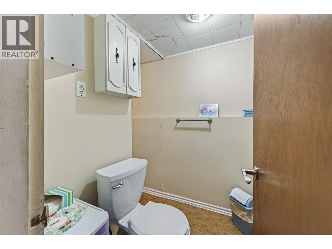
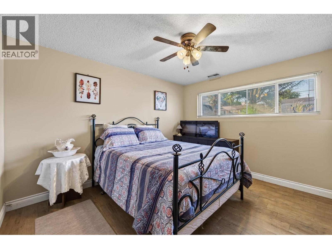
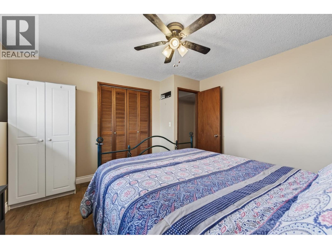
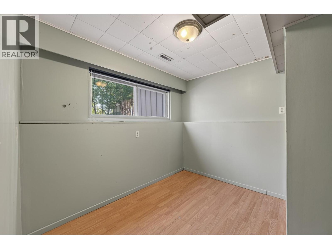
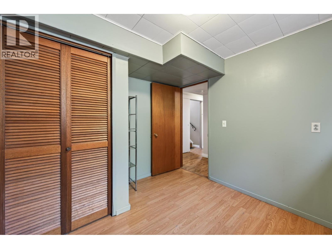
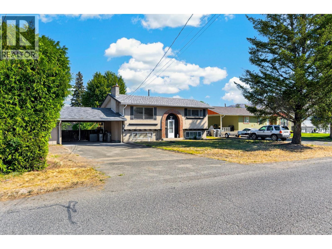
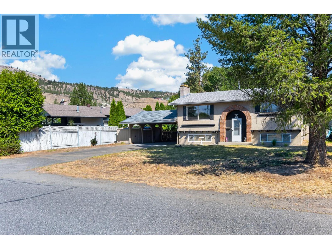
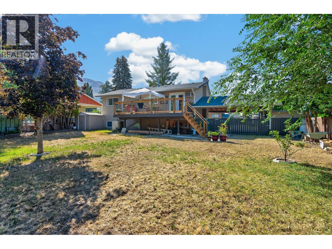
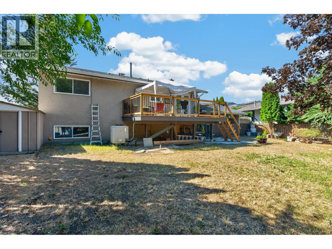
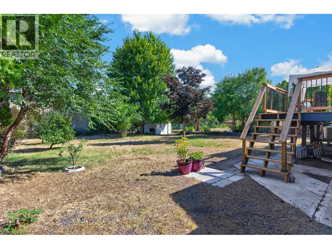
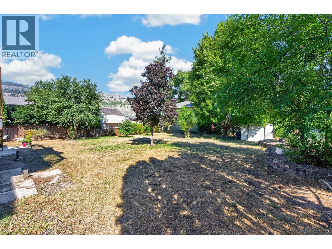
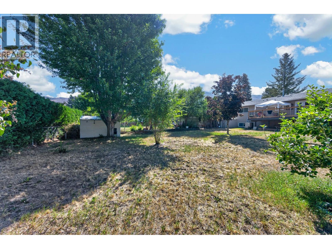
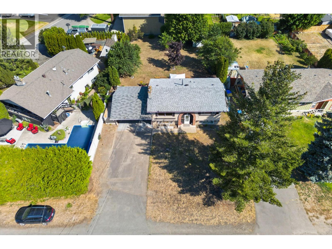
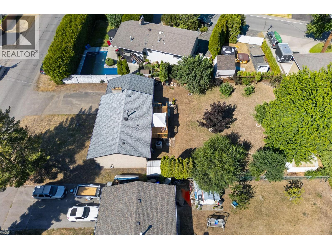
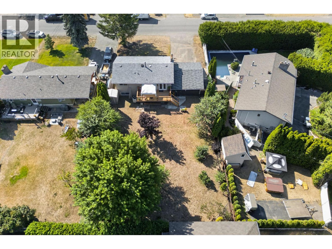
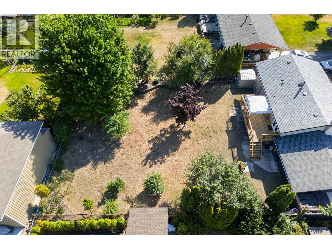
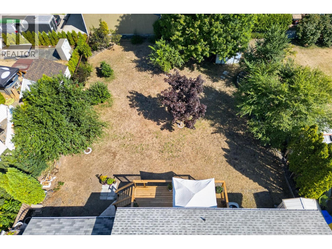
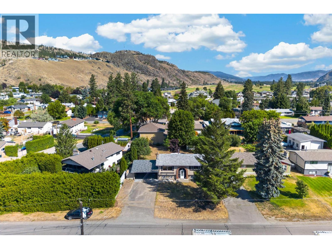
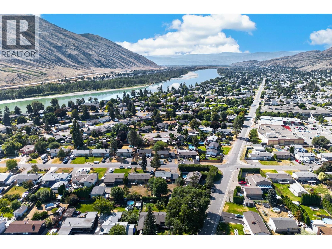
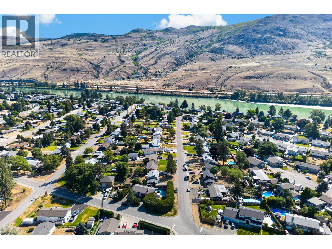
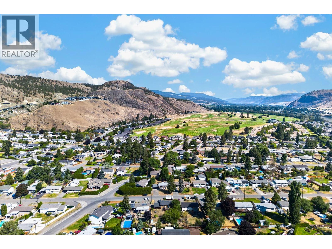
Located on a quiet street in an established pocket of Westsyde, this 4 bedroom, 2 bathroom home sits on a flat 10,000+ sqft lot with plenty of parking and a great backyard. The location is hard to beat, with elementary & high schools, grocery shopping, restaurants and The Dunes Golf Course all within walking distance. Inside, the bright main floor offers plenty of windows, 2 bedrooms, a full bathroom and multiple doors leading out to the brand new deck overlooking the backyard. Downstairs you'll find 2 additional bedrooms, a second bathroom, spacious rec room and convenient outside access. A wide carport and generous driveway provide lots of room for vehicles and toys. An excellent opportunity for someone looking for a solid home they can update over time, with a great lot and everyday amenities close by. (id:60325)
Property Details
| MLS® Number | 10398002 |
| Property Type | Single Family |
| Neigbourhood | Westsyde |
| Parking Space Total | 6 |
Building
| Bathroom Total | 2 |
| Bedrooms Total | 4 |
| Basement Type | Full |
| Constructed Date | 1971 |
| Construction Style Attachment | Detached |
| Cooling Type | Central Air Conditioning |
| Exterior Finish | Brick, Stucco |
| Heating Type | Forced Air |
| Roof Material | Asphalt Shingle |
| Roof Style | Unknown |
| Stories Total | 2 |
| Size Interior | 1,603 Ft2 |
| Type | House |
| Utility Water | Municipal Water |
Parking
| Carport |
Land
| Acreage | No |
| Sewer | Municipal Sewage System |
| Size Irregular | 0.23 |
| Size Total | 0.23 Ac|under 1 Acre |
| Size Total Text | 0.23 Ac|under 1 Acre |
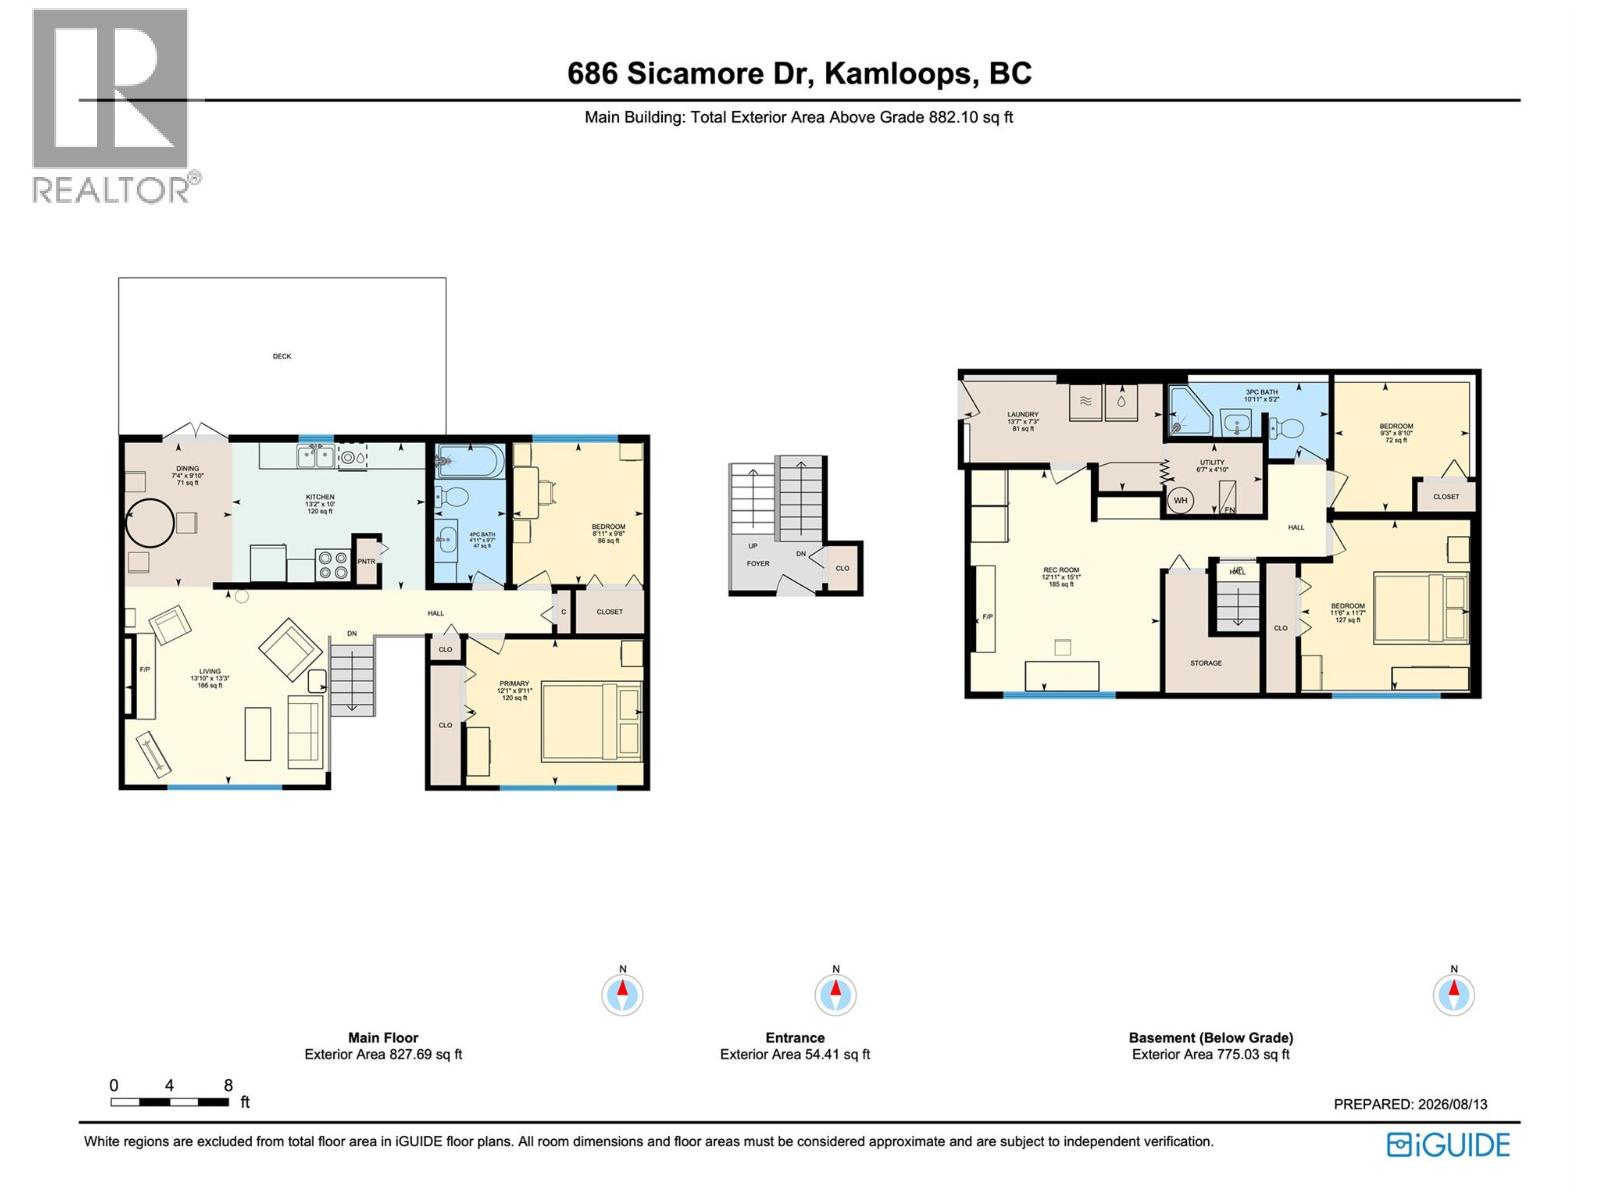
Rooms
| Level | Type | Length | Width | Dimensions |
|---|---|---|---|---|
| Basement | Utility Room | 6'7'' x 4'10'' | ||
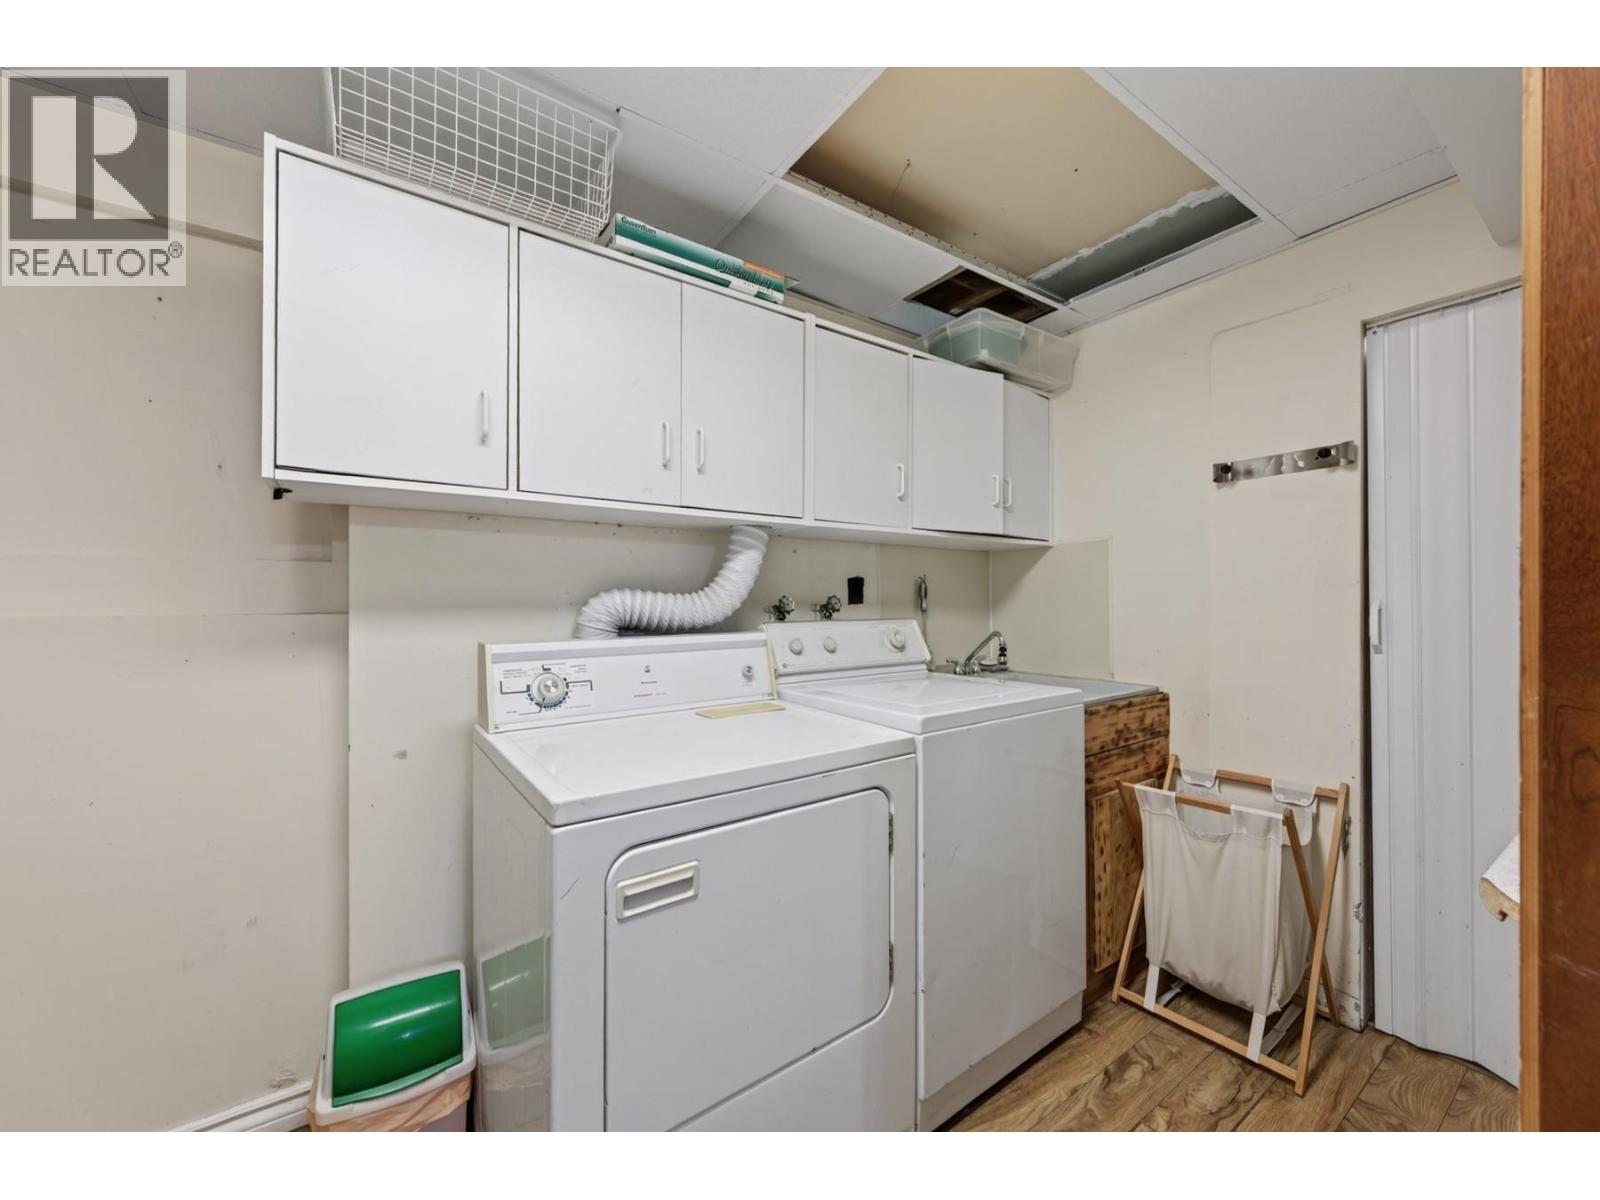
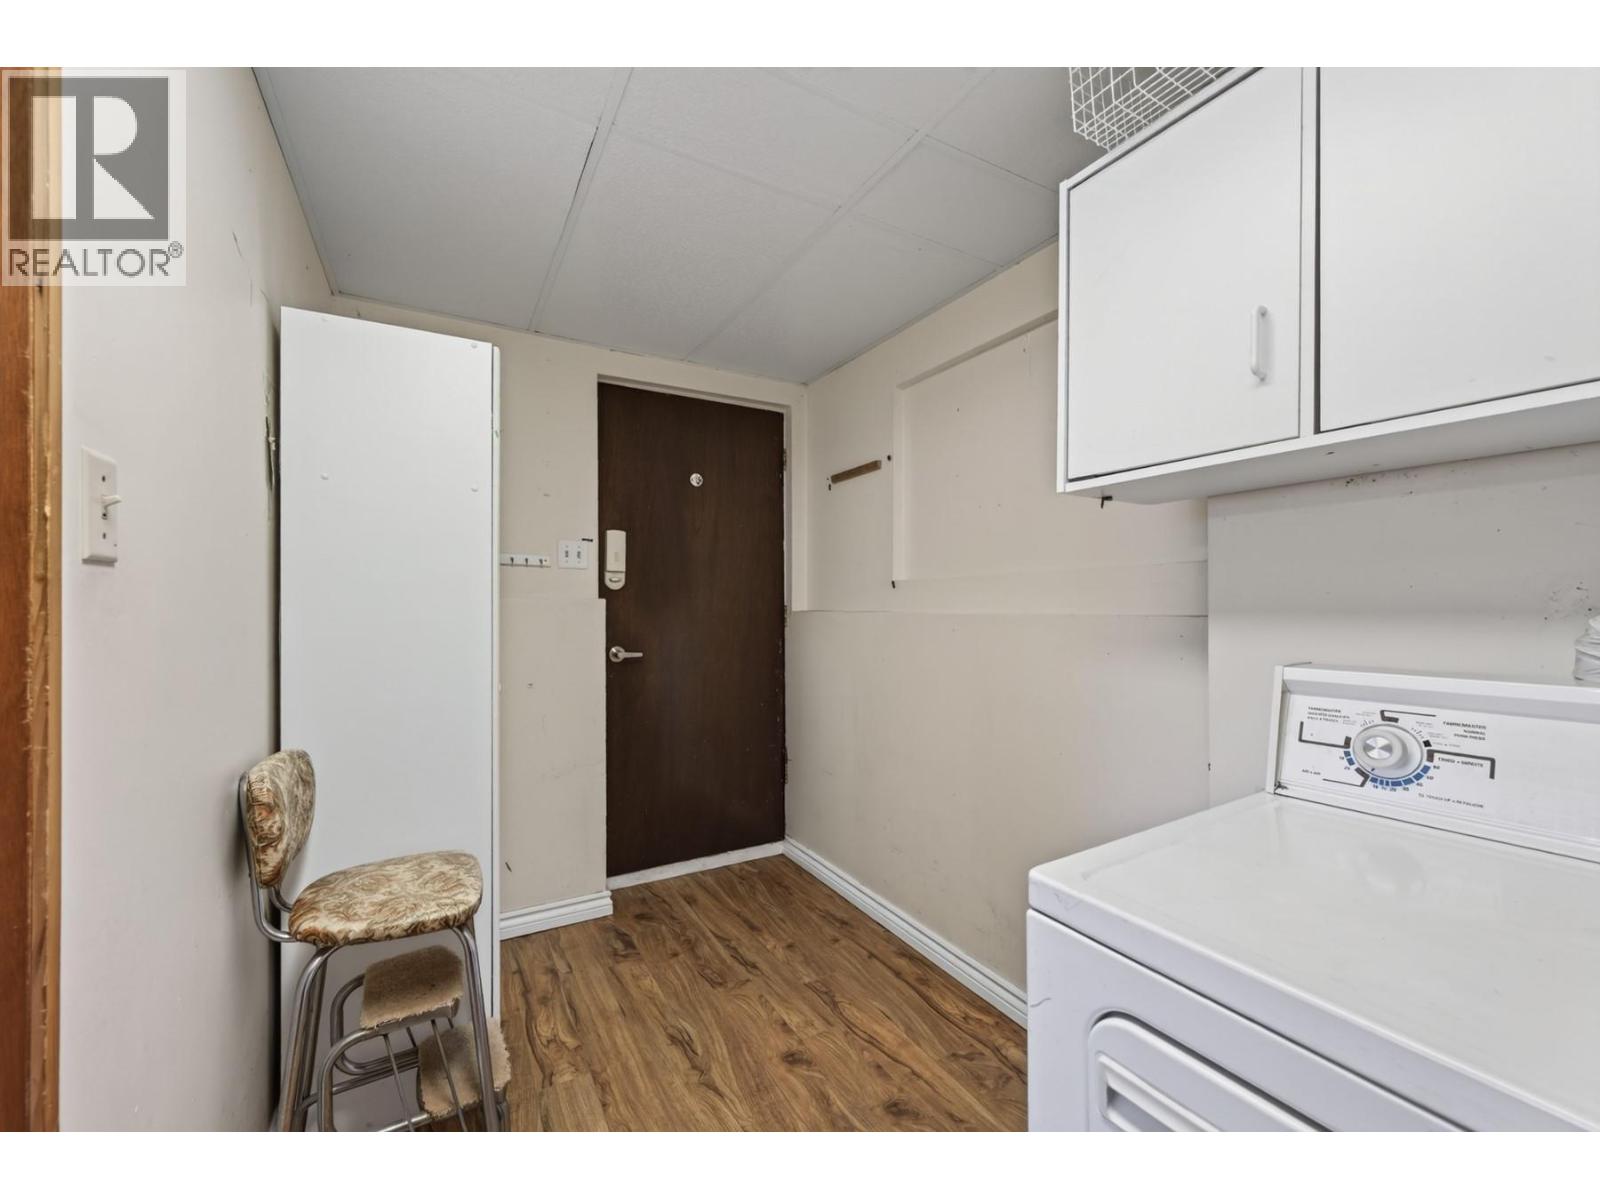
| Basement | Laundry Room | 13'7'' x 7'3'' | ||
| Basement | 3pc Bathroom | 10'11'' x 5'2'' | ||
| Basement | Bedroom | 9'3'' x 8'10'' | ||
| Basement | Bedroom | 11'6'' x 11'7'' | ||
| Basement | Recreation Room | 12'11'' x 15'1'' | ||
| Main Level | 4pc Bathroom | 4'11'' x 9'7'' | ||
| Main Level | Bedroom | 8'11'' x 9'8'' | ||
| Main Level | Primary Bedroom | 12'1'' x 9'11'' | ||
| Main Level | Living Room | 13'10'' x 13'3'' | ||
| Main Level | Dining Room | 7'4'' x 9'10'' | ||
| Main Level | Kitchen | 13'2'' x 10'0'' |
https://www.realtor.ca/real-estate/30165582/686-sicamore-drive-kamloops-westsyde
Contact Us
Contact us for more information

Amanda Mitchell
Personal Real Estate Corporation
www.livekamloops.com/
amandamitchellinkamloops/
800 Seymour Street
Kamloops, British Columbia V2C 2H5
(250) 374-1461
(250) 374-0752

Jarod Johannesson
800 Seymour Street
Kamloops, British Columbia V2C 2H5
(250) 374-1461
(250) 374-0752

The trademarks REALTOR®, REALTORS®, and the REALTOR® logo are controlled by The Canadian Real Estate Association (CREA) and identify real estate professionals who are members of CREA. The trademarks MLS®, Multiple Listing Service® and the associated logos are owned by The Canadian Real Estate Association (CREA) and identify the quality of services provided by real estate professionals who are members of CREA. The trademark DDF® is owned by The Canadian Real Estate Association (CREA) and identifies CREA's Data Distribution Facility (DDF®)
August 21 2026 05:43:05
Association of Interior REALTORS®
Royal LePage Westwin Realty