



495 Monarch Court Kamloops, British Columbia V2E 1Y3

$549,900
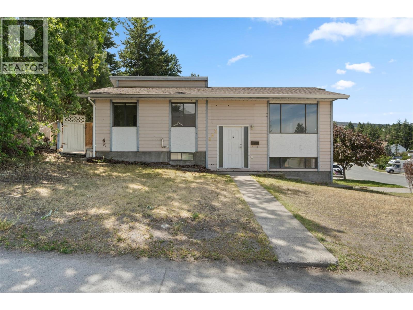
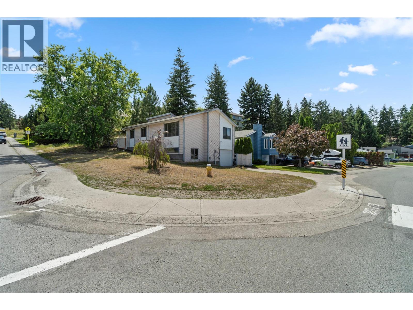
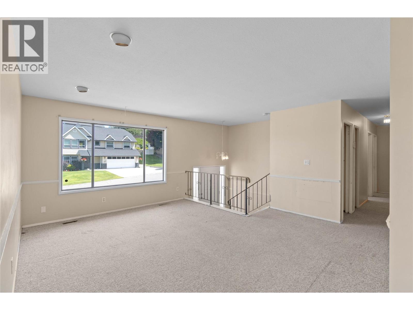
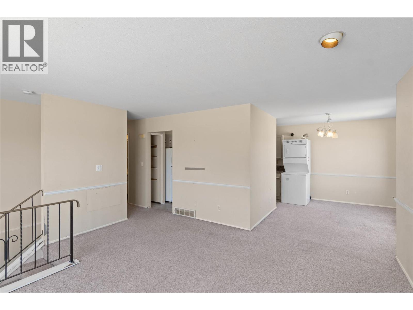
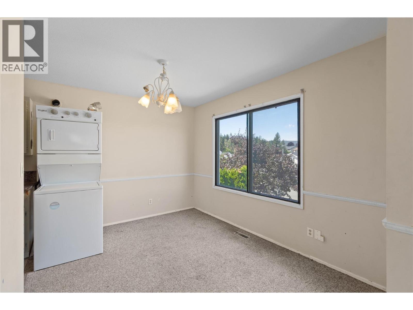
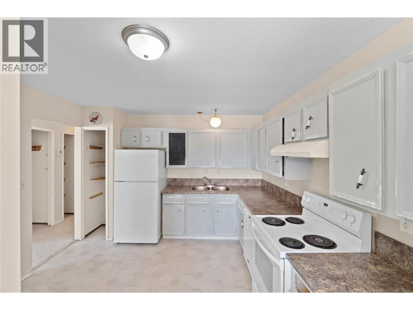
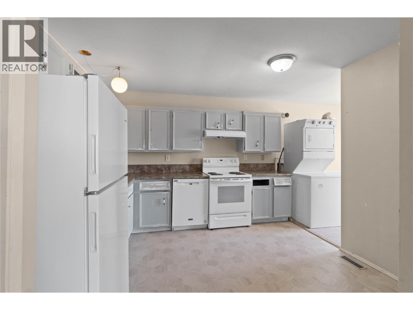
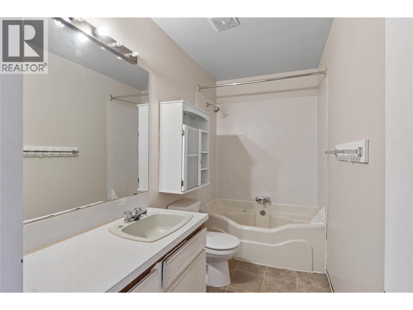
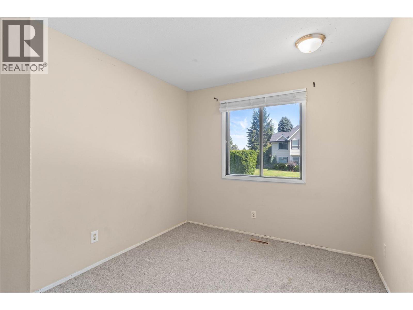
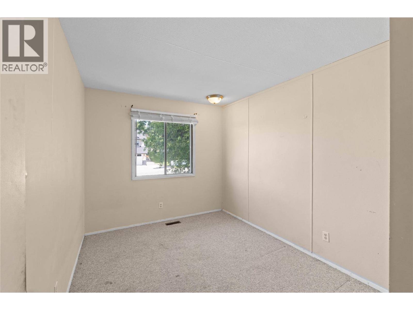
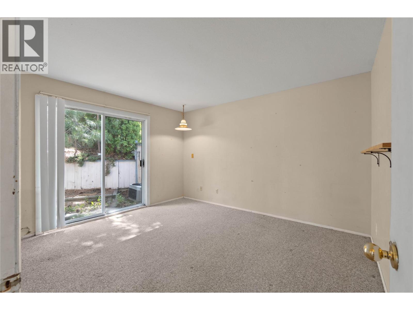
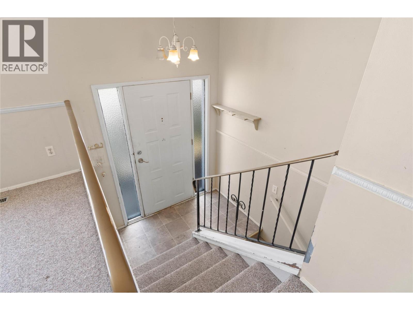
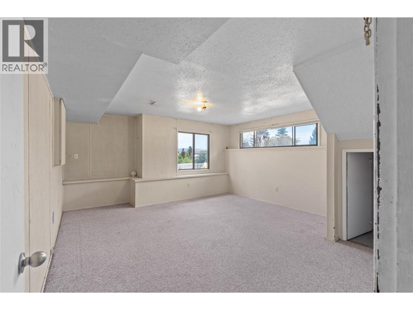
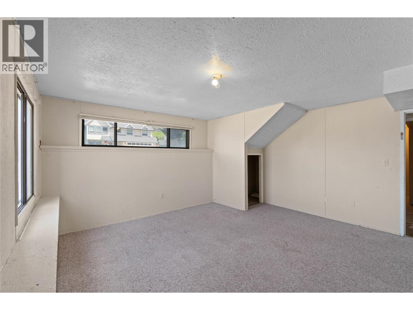
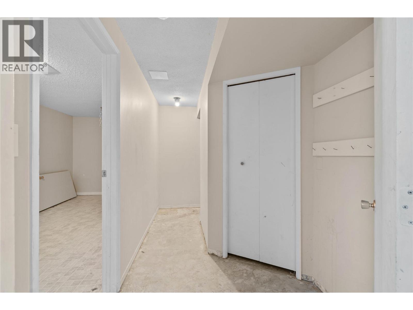
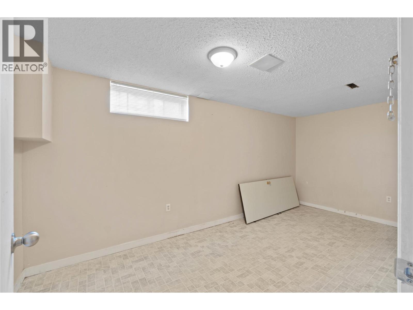
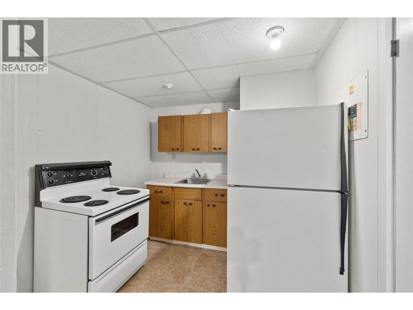
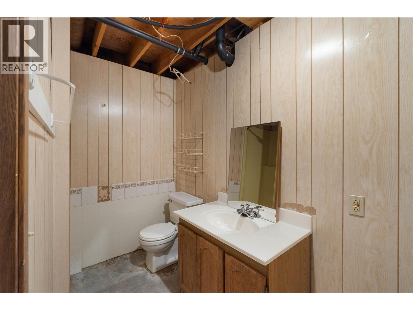
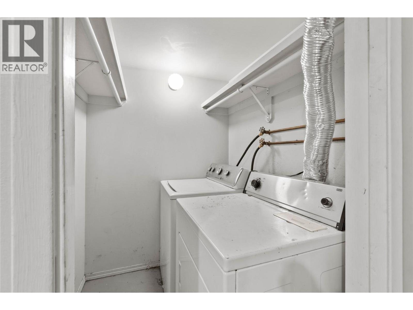
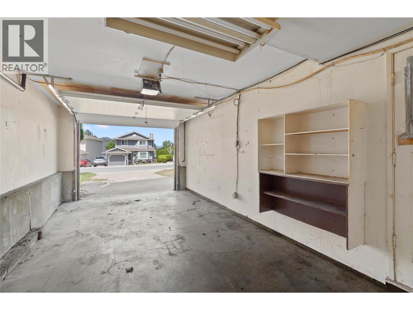
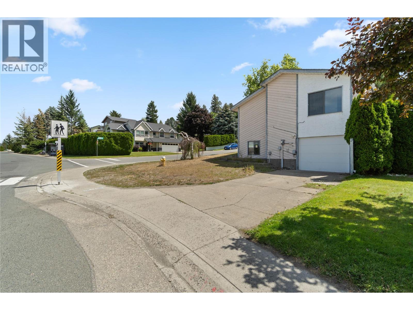
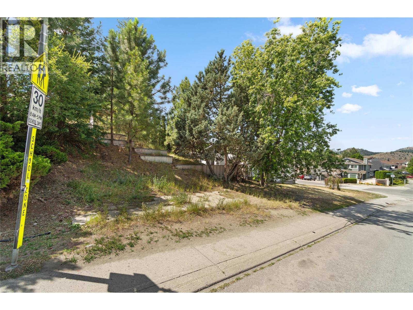
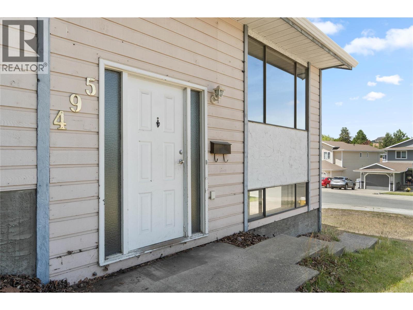
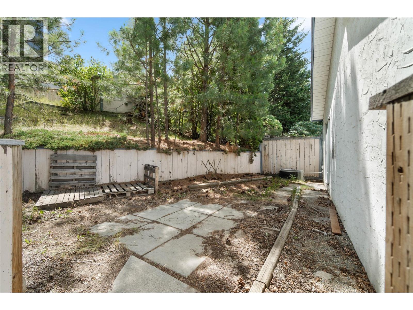
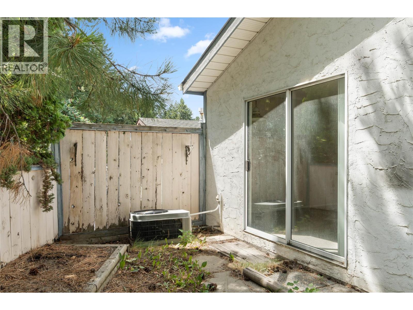
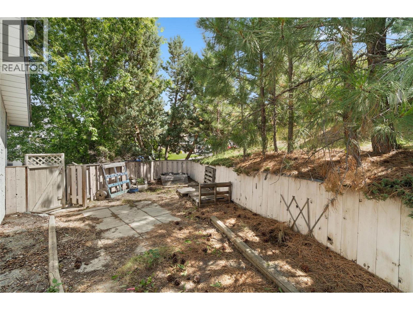
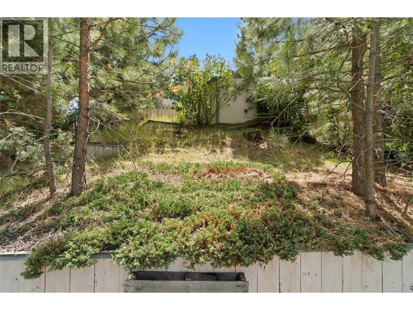
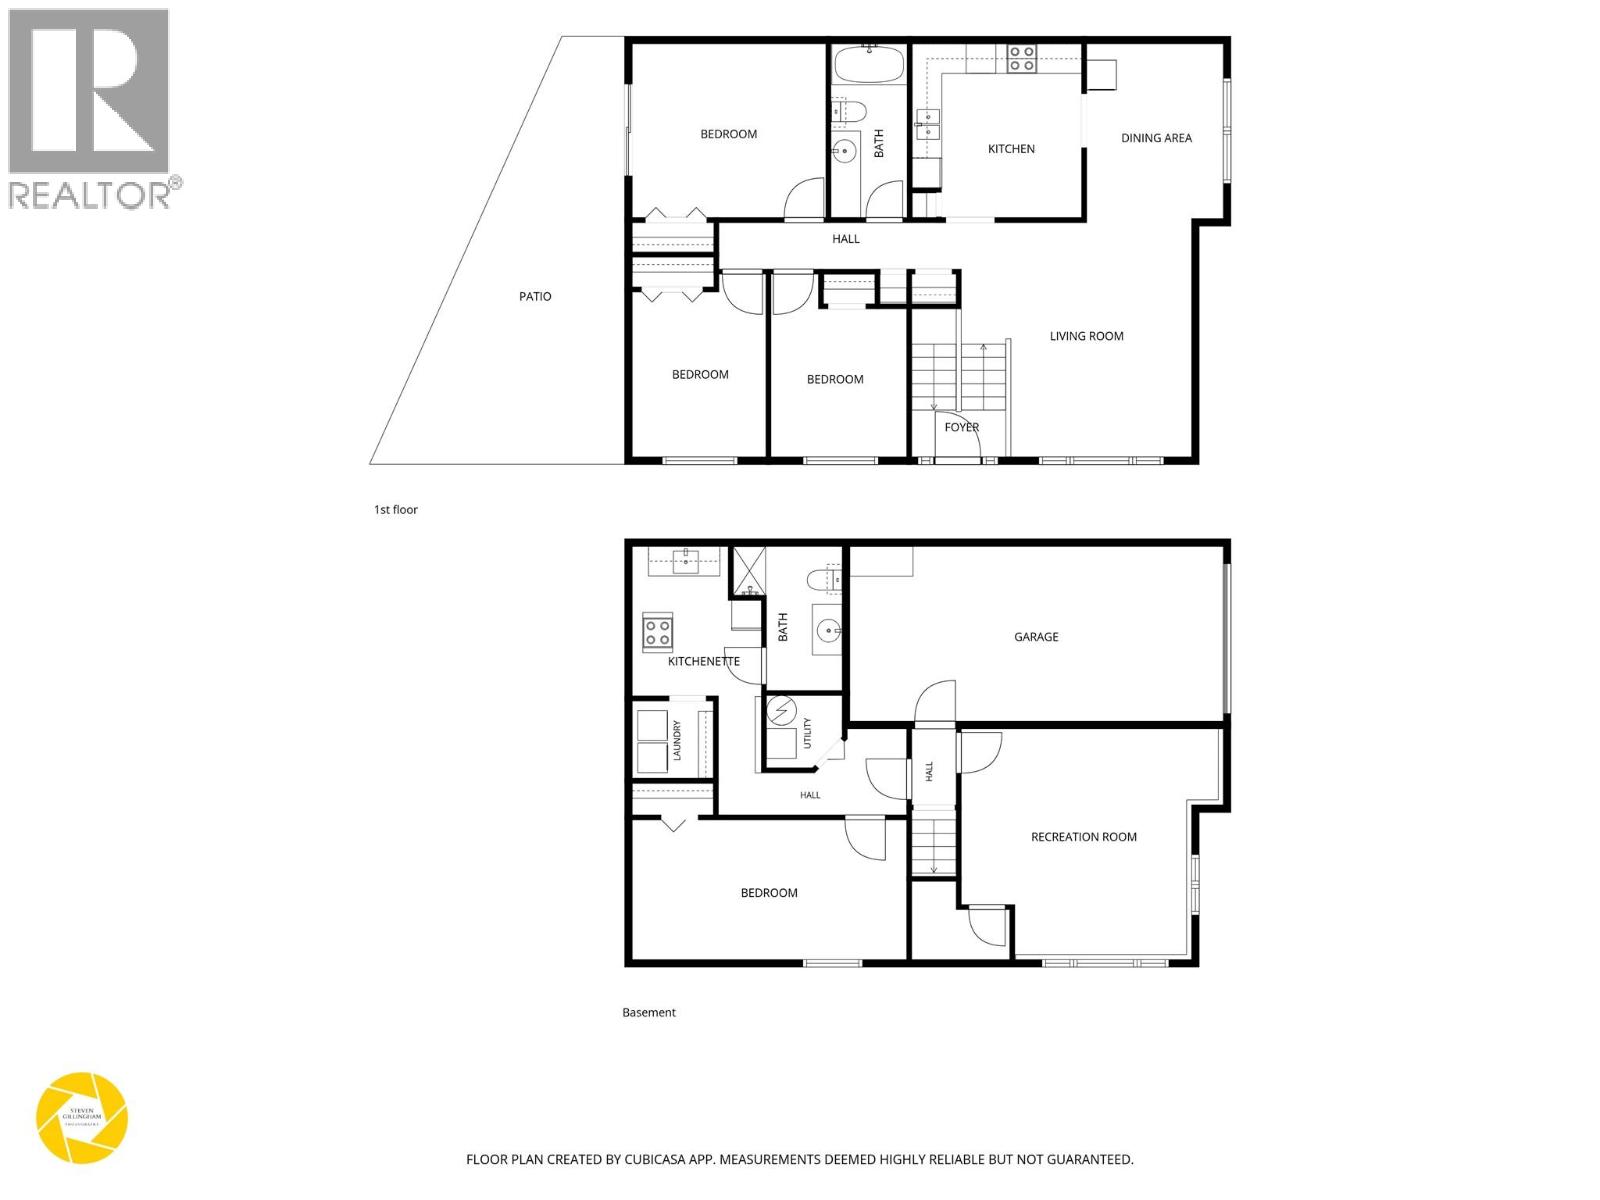
NEW ROOF being installed August 2026. Located on a spacious corner lot in one of Sahali's most desirable neighbourhoods, this 4 bedroom, 2 bathroom home offers a functional layout, future flexibility and an opportunity to add value in a location that's hard to beat. Just steps from Summit Elementary and close to parks, recreation, transit and everyday amenities. The main floor features a connected living room, dining area and eat in kitchen, along with three bedrooms, a full 4pc bathroom and convenient stacked laundry. The primary bedroom includes sliding glass doors leading directly to the fully fenced backyard. Downstairs, the lower level includes a bright & spacious rec room, large fourth bedroom, 3pc bathroom, secondary laundry and a kitchenette. With separate access through the garage, the layout provides flexibility for extended family or future suite potential. Outside, the tiered yard is ready for your ideas, while the corner lot, single garage, driveway parking and additional street parking make everyday living easy. Located within the City's R1 zoning, the property also offers added flexibility for potential future development opportunities. Whether you're looking for your next renovation project, an investment opportunity or a chance to build equity in one of Kamloops' most established neighbourhoods, this property offers a layout and location that's well worth investing in. (id:60325)
Property Details
| MLS® Number | 10393922 |
| Property Type | Single Family |
| Neigbourhood | Sahali |
| Amenities Near By | Park, Recreation, Schools |
| Features | Cul-de-sac, Corner Site, Sloping |
| Parking Space Total | 1 |
| Road Type | Cul De Sac |
| View Type | City View |
Building
| Bathroom Total | 2 |
| Bedrooms Total | 4 |
| Appliances | Range, Refrigerator, Dishwasher, Oven, Washer & Dryer, Washer/dryer Stack-up |
| Architectural Style | Multi-level |
| Basement Type | Full |
| Constructed Date | 1978 |
| Construction Style Attachment | Detached |
| Construction Style Split Level | Other |
| Cooling Type | Central Air Conditioning |
| Exterior Finish | Stucco, Wood Siding |
| Flooring Type | Mixed Flooring |
| Heating Type | Forced Air |
| Roof Material | Asphalt Shingle |
| Roof Style | Unknown |
| Stories Total | 2 |
| Size Interior | 1,904 Ft2 |
| Type | House |
| Utility Water | Municipal Water |
Parking
| Attached Garage | 1 |
| Street |
Land
| Acreage | No |
| Fence Type | Fence |
| Land Amenities | Park, Recreation, Schools |
| Landscape Features | Landscaped, Sloping |
| Sewer | Municipal Sewage System |
| Size Irregular | 0.12 |
| Size Total | 0.12 Ac|under 1 Acre |
| Size Total Text | 0.12 Ac|under 1 Acre |
Rooms
| Level | Type | Length | Width | Dimensions |
|---|---|---|---|---|
| Basement | Laundry Room | 5'4'' x 5'1'' | ||
| Basement | Other | 8'7'' x 9'11'' | ||
| Basement | 3pc Bathroom | Measurements not available | ||
| Basement | Bedroom | 18'2'' x 9'3'' | ||
| Basement | Recreation Room | 17' x 14'11'' | ||
| Main Level | Bedroom | 9' x 12'1'' | ||
| Main Level | Bedroom | 8'10'' x 12'1'' | ||
| Main Level | Primary Bedroom | 12'10'' x 11'6'' | ||
| Main Level | 4pc Bathroom | Measurements not available | ||
| Main Level | Kitchen | 11'3'' x 11'6'' | ||
| Main Level | Dining Room | 9'1'' x 11'10'' | ||
| Main Level | Living Room | 15'3'' x 15'6'' |
https://www.realtor.ca/real-estate/30001656/495-monarch-court-kamloops-sahali
Contact Us
Contact us for more information

Shauna Bymoen
Personal Real Estate Corporation
7 - 1315 Summit Dr.
Kamloops, British Columbia V2C 5R9
(250) 869-0101
assurancerealty.c21.ca/

The trademarks REALTOR®, REALTORS®, and the REALTOR® logo are controlled by The Canadian Real Estate Association (CREA) and identify real estate professionals who are members of CREA. The trademarks MLS®, Multiple Listing Service® and the associated logos are owned by The Canadian Real Estate Association (CREA) and identify the quality of services provided by real estate professionals who are members of CREA. The trademark DDF® is owned by The Canadian Real Estate Association (CREA) and identifies CREA's Data Distribution Facility (DDF®)
August 11 2026 08:28:53
Association of Interior REALTORS®
Century 21 Assurance Realty Ltd