



2743 Thompson Drive Kamloops, British Columbia V2C 4L7

$574,900
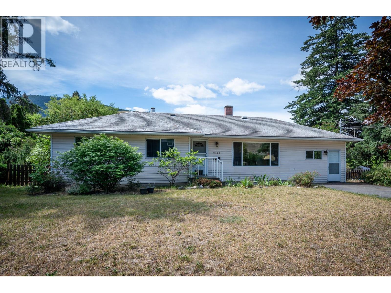
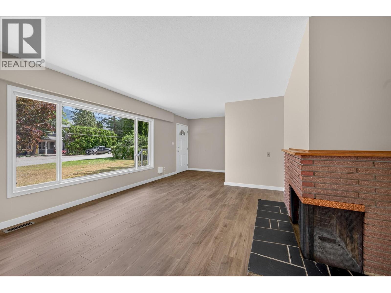
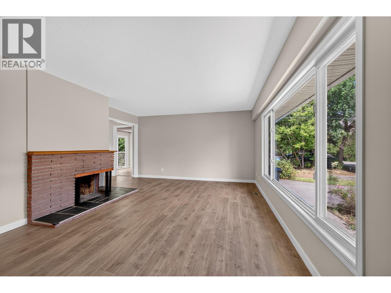
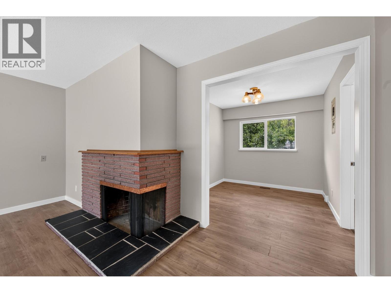
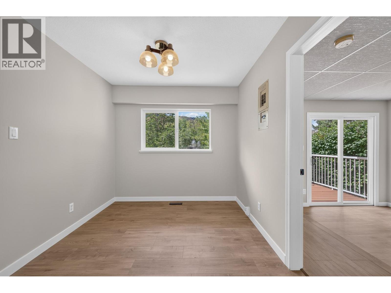
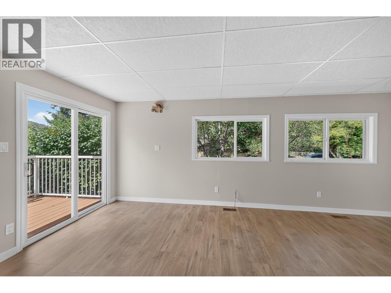
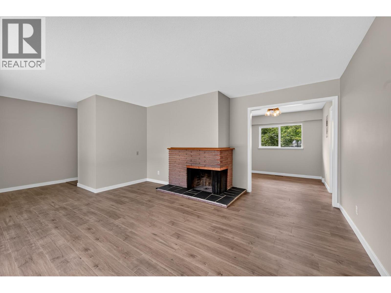
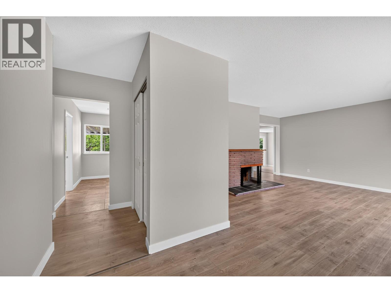
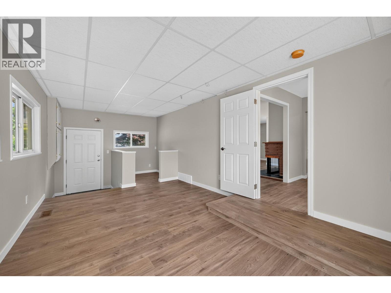
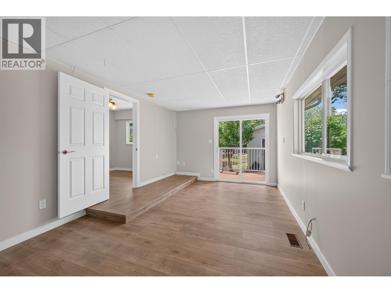
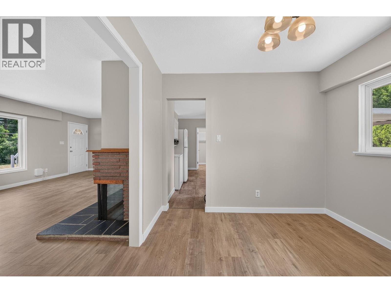
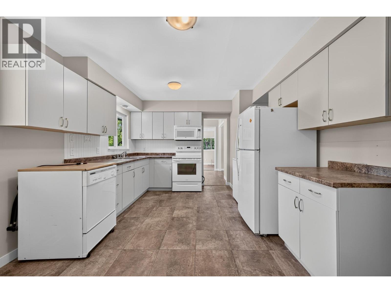
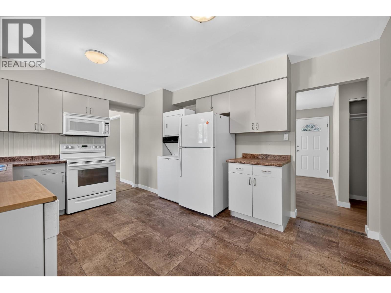
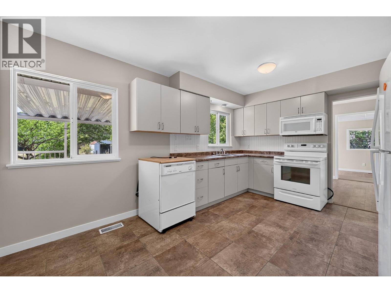
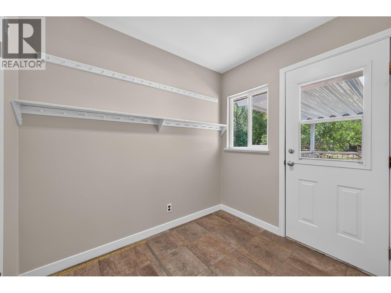
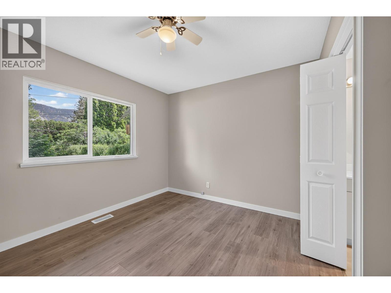
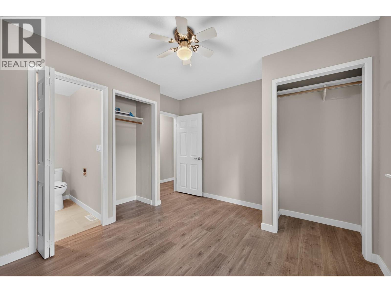
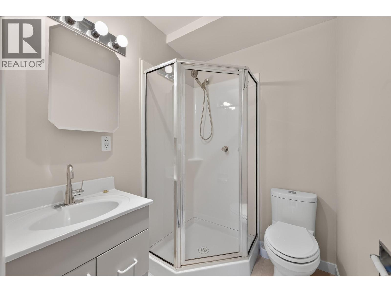
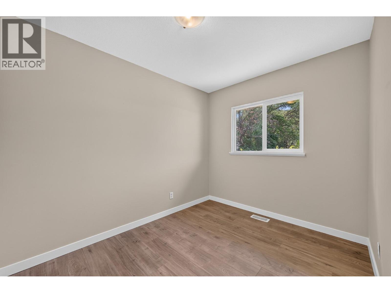
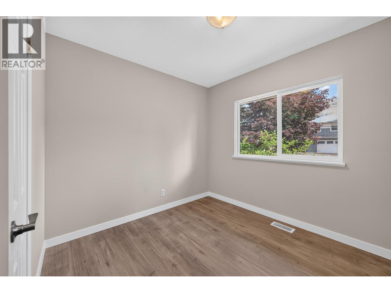
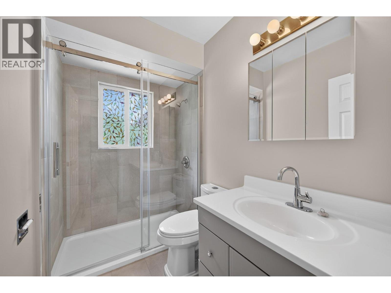
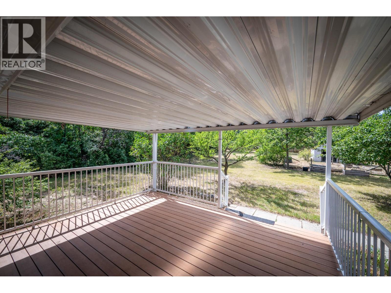
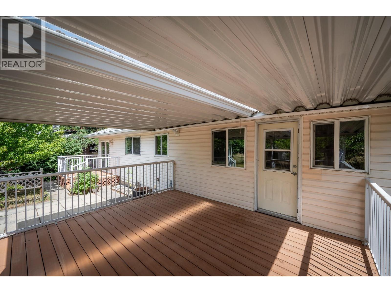
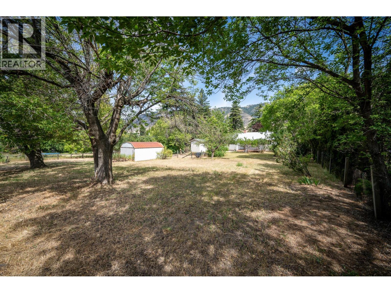
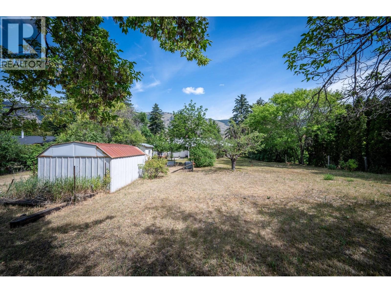
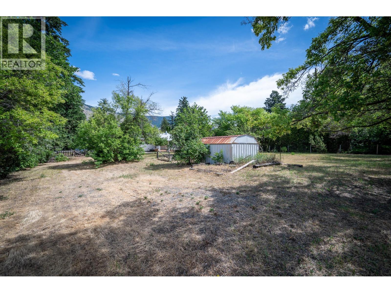
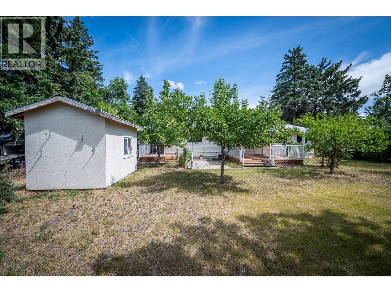
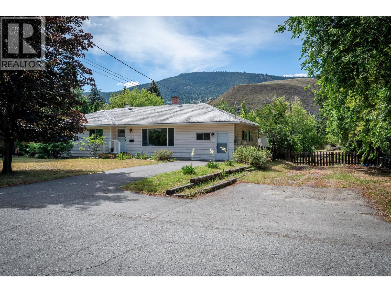
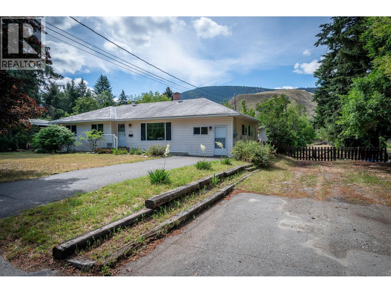
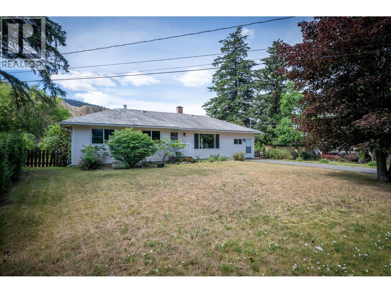
3 bedroom, 2 bathroom home with 1,469 sq. ft. of updated living space on an impressive 20,000 sq. ft. lot in a convenient Kamloops location. Move-in ready with recent updates throughout, this property offers the perfect combination of comfortable living today and exciting possibilities for the future. The home has a functional floor plan featuring spacious living areas, a kitchen that overlooks the backyard, a practical mudroom, and a covered back patio that extends your living space outdoors. Two storage sheds provide plenty of room for tools, hobbies, and seasonal storage. The property offers ample parking for vehicles, RVs, trailers, and recreational toys. The backyard offers endless opportunities to garden, entertain, build your dream shop, or simply enjoy the space. For investors, builders, or buyers planning ahead, this property offers a subdivision opportunity (ask your realtor for more information). The generous lot size creates exceptional potential while still providing a wonderful family home in the meantime. Whether you're looking for a place to call home, space to grow, or your next investment, this property offers lots of opportunity! (id:60325)
Open House
This property has open houses!
2:30 pm
Ends at:4:00 pm
Hosted by Jenna Brown
Property Details
| MLS® Number | 10391877 |
| Property Type | Single Family |
| Neigbourhood | Valleyview |
Building
| Bathroom Total | 2 |
| Bedrooms Total | 3 |
| Architectural Style | Bungalow |
| Constructed Date | 1959 |
| Construction Style Attachment | Detached |
| Cooling Type | Central Air Conditioning |
| Exterior Finish | Vinyl Siding |
| Fireplace Fuel | Wood |
| Fireplace Present | Yes |
| Fireplace Total | 1 |
| Fireplace Type | Conventional |
| Flooring Type | Mixed Flooring |
| Heating Type | Forced Air |
| Roof Material | Metal |
| Roof Style | Unknown |
| Stories Total | 1 |
| Size Interior | 1,469 Ft2 |
| Type | House |
| Utility Water | Municipal Water |
Parking
| R V |
Land
| Acreage | No |
| Sewer | Municipal Sewage System |
| Size Irregular | 0.46 |
| Size Total | 0.46 Ac|under 1 Acre |
| Size Total Text | 0.46 Ac|under 1 Acre |
Rooms
| Level | Type | Length | Width | Dimensions |
|---|---|---|---|---|
| Main Level | Mud Room | 6'5'' x 7'11'' | ||
| Main Level | Bedroom | 9'5'' x 10'11'' | ||
| Main Level | Bedroom | 11'6'' x 7'11'' | ||
| Main Level | Primary Bedroom | 10'11'' x 11'5'' | ||
| Main Level | Family Room | 24'0'' x 10'7'' | ||
| Main Level | Living Room | 19'0'' x 12'0'' | ||
| Main Level | Dining Room | 8'6'' x 9'6'' | ||
| Main Level | Kitchen | 14'7'' x 11'4'' | ||
| Main Level | 3pc Ensuite Bath | Measurements not available | ||
| Main Level | 3pc Bathroom | Measurements not available |
https://www.realtor.ca/real-estate/29996530/2743-thompson-drive-kamloops-valleyview
Contact Us
Contact us for more information

Jerri Van
Personal Real Estate Corporation
jerrivan.com/
800 Seymour Street
Kamloops, British Columbia V2C 2H5
(250) 374-1461
(250) 374-0752

The trademarks REALTOR®, REALTORS®, and the REALTOR® logo are controlled by The Canadian Real Estate Association (CREA) and identify real estate professionals who are members of CREA. The trademarks MLS®, Multiple Listing Service® and the associated logos are owned by The Canadian Real Estate Association (CREA) and identify the quality of services provided by real estate professionals who are members of CREA. The trademark DDF® is owned by The Canadian Real Estate Association (CREA) and identifies CREA's Data Distribution Facility (DDF®)
July 08 2026 05:48:19
Association of Interior REALTORS®
Royal LePage Westwin Realty