



2655 Argyle Avenue Kamloops, British Columbia V2B 4T6

$684,900
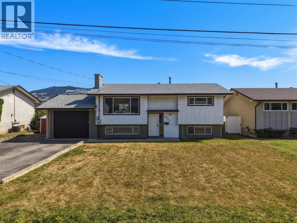
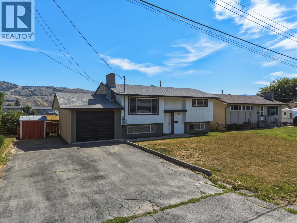
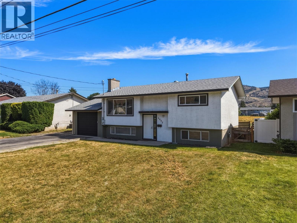
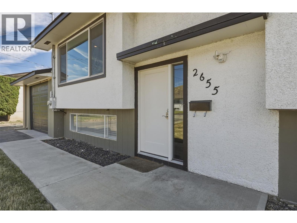
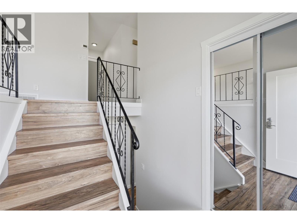
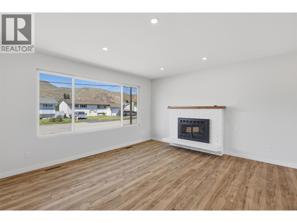
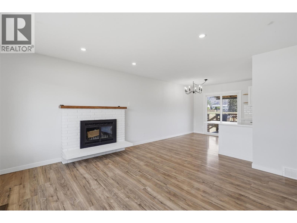
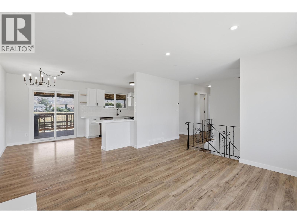
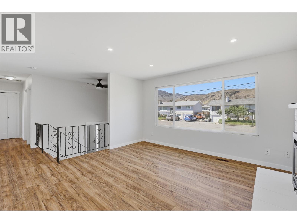
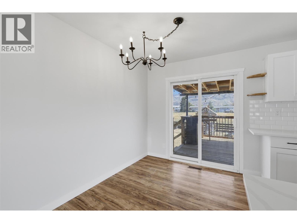
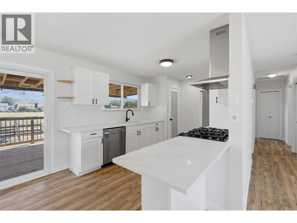
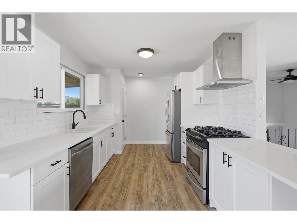
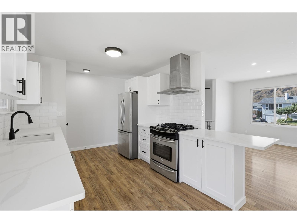
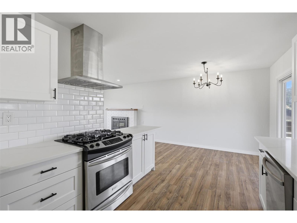
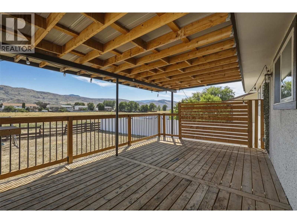
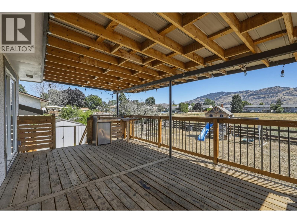
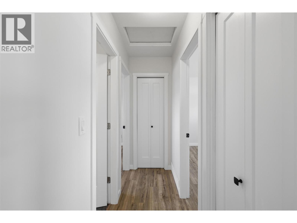
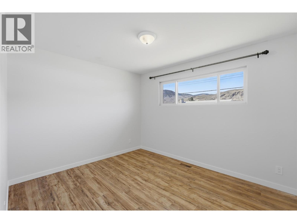
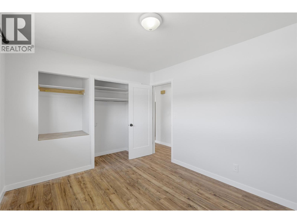
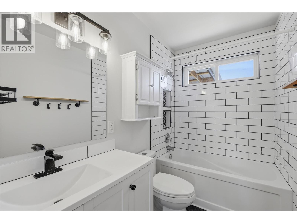
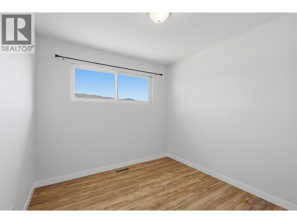
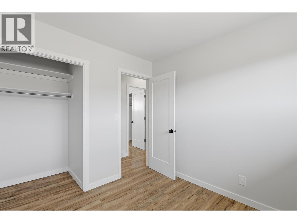
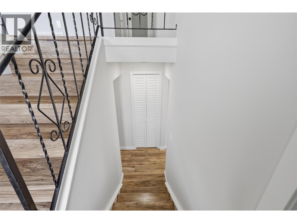
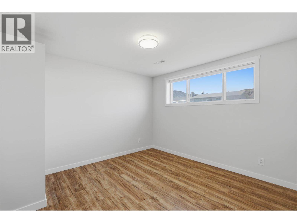
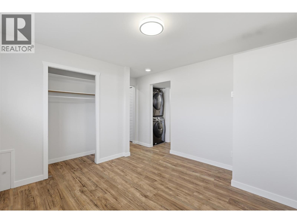
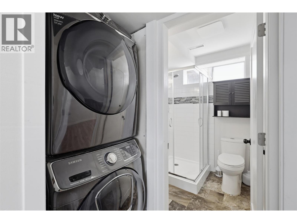
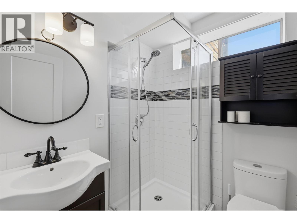
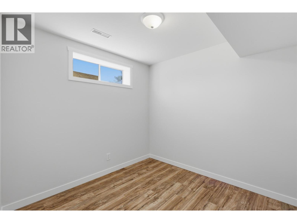
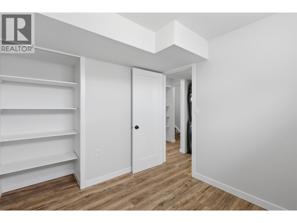
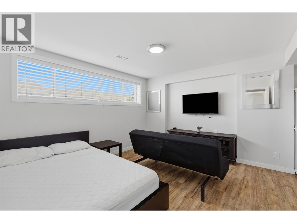
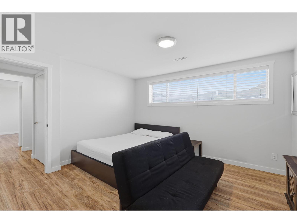
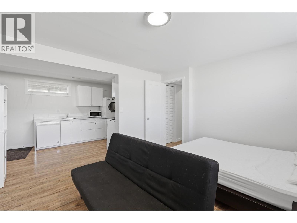
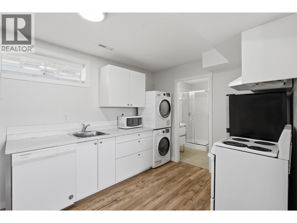
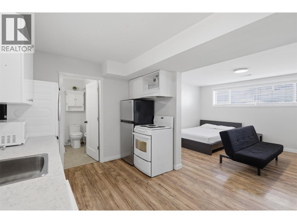
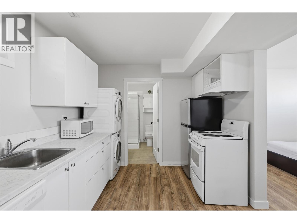
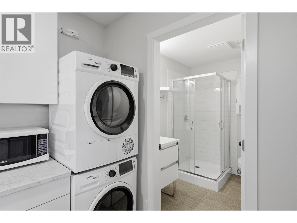
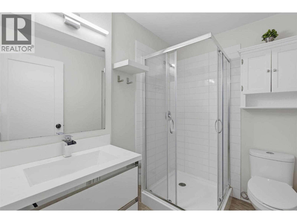
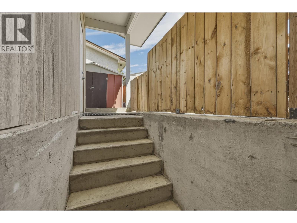
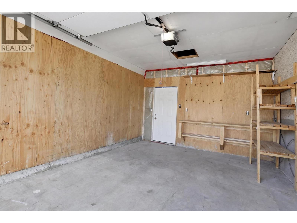
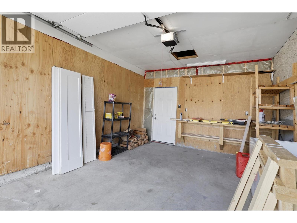
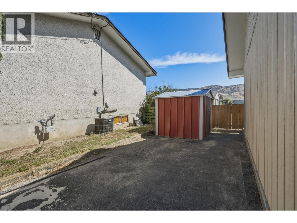
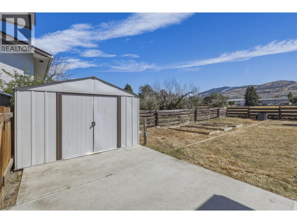
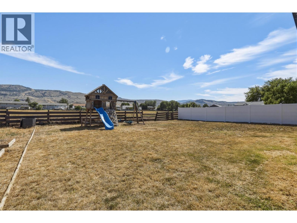
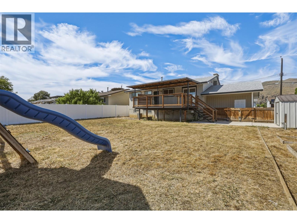
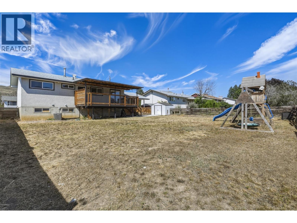
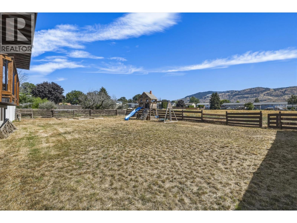
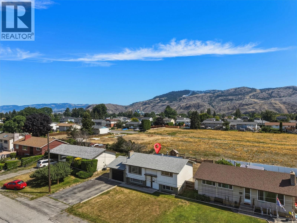
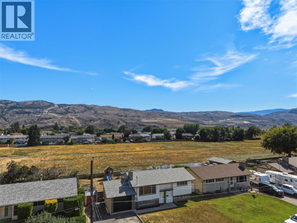
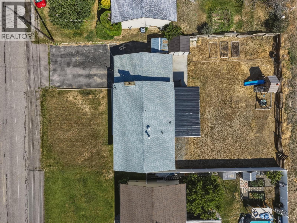
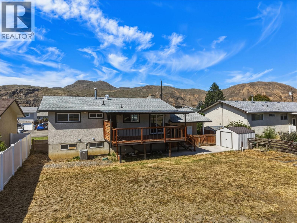
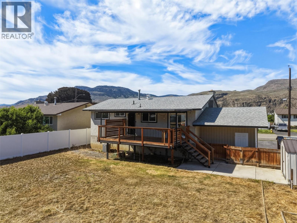
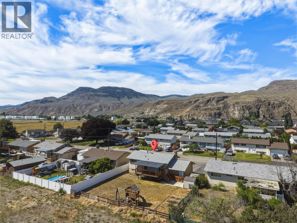
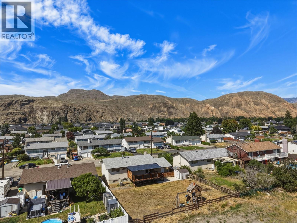
Fully renovated 4 bedroom 3 bathroom family home in quiet Brock neighbourhood. Nothing missed in this home, with updated flooring, windows, H/E furnace, plumbing, wiring, HW tanks, fixtures, updated bathrooms and a gorgeous modern kitchen. The main floor features 2 bedrooms, 1 bathroom, kitchen, dining, and living space. The basement features 2 bedrooms, 1 bathroom plus the studio suite with it's own full kitchen, laundry and entrance. The suite has been used for short term rentals with access from the home, but can be fully separate with a solid core door and S/S insulation. Outdoors find a recently added garage, 20 x 12 spacious covered deck, a large yard with storage, built in garden boxes, hot and cold water, power to gardens, and U/G sprinklers in front and back. Backing onto vacant green space this flat 7500sqft lot is move in ready with versatility for added income. Quick possession possible. (id:60325)
Open House
This property has open houses!
11:00 am
Ends at:1:00 pm
Property Details
| MLS® Number | 10393943 |
| Property Type | Single Family |
| Neigbourhood | Brocklehurst |
| Parking Space Total | 1 |
Building
| Bathroom Total | 3 |
| Bedrooms Total | 4 |
| Appliances | Range, Refrigerator, Dishwasher, Dryer, Microwave, Washer |
| Basement Type | Full |
| Constructed Date | 1972 |
| Construction Style Attachment | Detached |
| Cooling Type | Central Air Conditioning |
| Exterior Finish | Stucco |
| Fireplace Fuel | Wood |
| Fireplace Present | Yes |
| Fireplace Total | 1 |
| Fireplace Type | Conventional |
| Flooring Type | Mixed Flooring |
| Heating Type | Forced Air, See Remarks |
| Roof Material | Asphalt Shingle |
| Roof Style | Unknown |
| Stories Total | 2 |
| Size Interior | 1,680 Ft2 |
| Type | House |
| Utility Water | Municipal Water |
Parking
| R V | 1 |
Land
| Acreage | No |
| Landscape Features | Underground Sprinkler |
| Sewer | Municipal Sewage System |
| Size Irregular | 0.17 |
| Size Total | 0.17 Ac|under 1 Acre |
| Size Total Text | 0.17 Ac|under 1 Acre |
Rooms
| Level | Type | Length | Width | Dimensions |
|---|---|---|---|---|
| Basement | Family Room | 13'4'' x 11'6'' | ||
| Basement | Bedroom | 8'11'' x 8'4'' | ||
| Basement | Bedroom | 11'6'' x 11'3'' | ||
| Basement | Kitchen | 12'1'' x 8'10'' | ||
| Basement | 3pc Bathroom | Measurements not available | ||
| Basement | 3pc Bathroom | Measurements not available | ||
| Main Level | Primary Bedroom | 13' x 9'10'' | ||
| Main Level | Bedroom | 9'8'' x 9'0'' | ||
| Main Level | Living Room | 13'8'' x 14'0'' | ||
| Main Level | Dining Room | 9'8'' x 6'5'' | ||
| Main Level | Kitchen | 13'7'' x 9'6'' | ||
| Main Level | 4pc Bathroom | Measurements not available |
https://www.realtor.ca/real-estate/30002350/2655-argyle-avenue-kamloops-brocklehurst
Contact Us
Contact us for more information
Zach Hanghofer
zachhanghofer.com/
www.facebook.com/ZachHanghofer.REALTOR
www.instagram.com/zach.hanghofer/
800 Seymour Street
Kamloops, British Columbia V2C 2H5
(250) 374-1461
(250) 374-0752

The trademarks REALTOR®, REALTORS®, and the REALTOR® logo are controlled by The Canadian Real Estate Association (CREA) and identify real estate professionals who are members of CREA. The trademarks MLS®, Multiple Listing Service® and the associated logos are owned by The Canadian Real Estate Association (CREA) and identify the quality of services provided by real estate professionals who are members of CREA. The trademark DDF® is owned by The Canadian Real Estate Association (CREA) and identifies CREA's Data Distribution Facility (DDF®)
July 07 2026 10:33:27
Association of Interior REALTORS®
Royal LePage Westwin Realty