



2639 Rosewood Avenue Kamloops, British Columbia V2C 0C4

$799,000
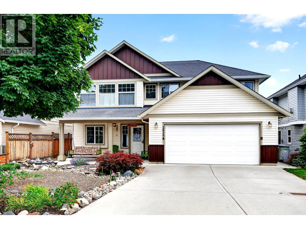
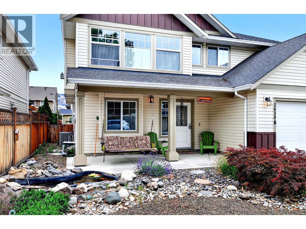
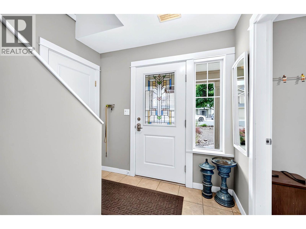
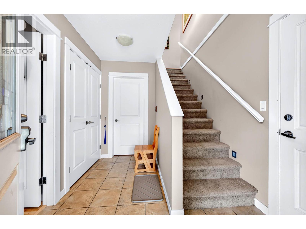
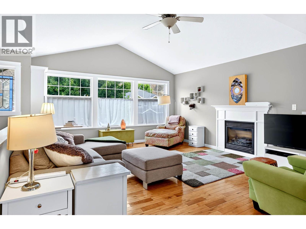
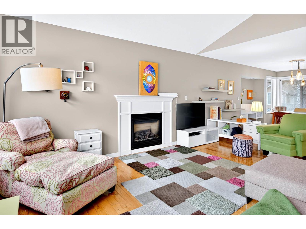
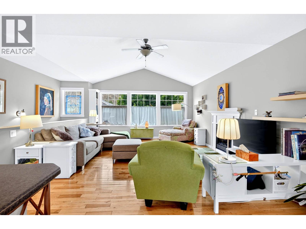
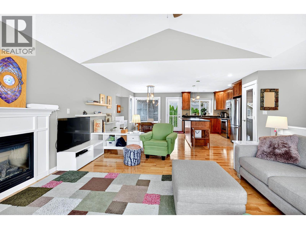
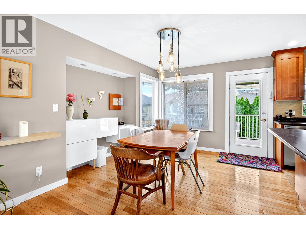
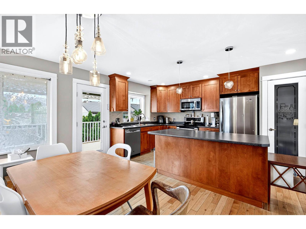
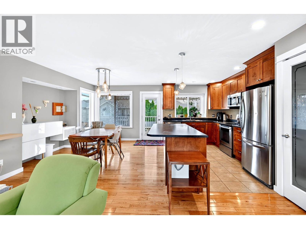
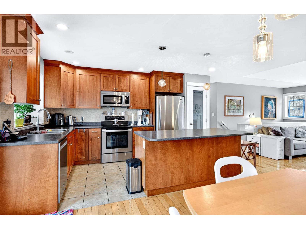
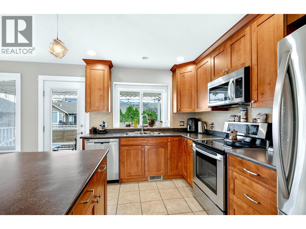
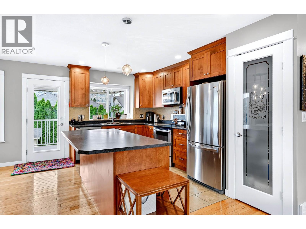
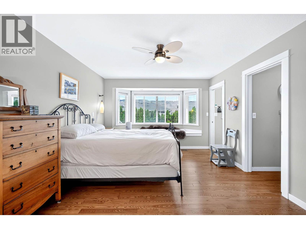
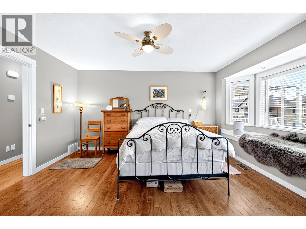
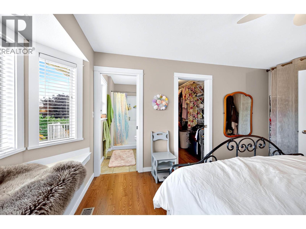
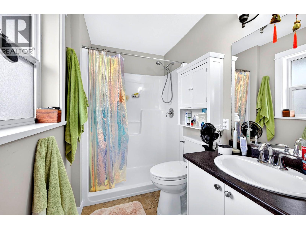
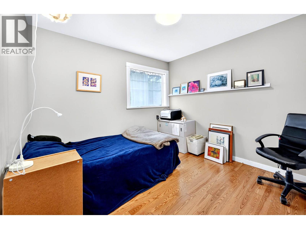
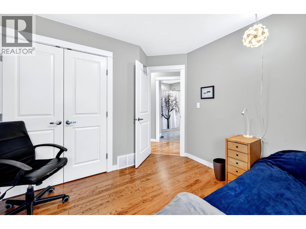
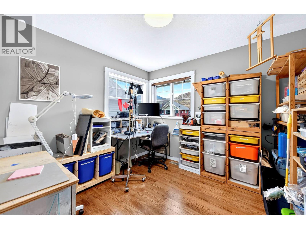
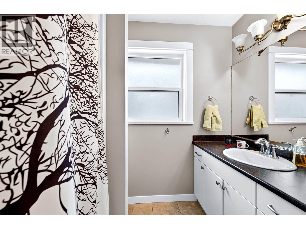
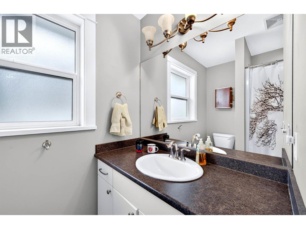
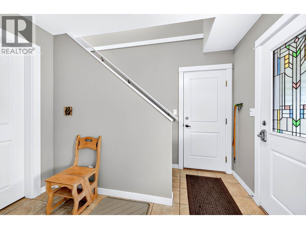
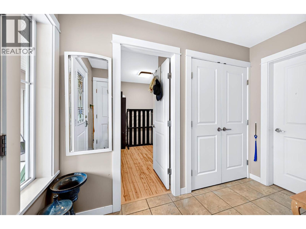
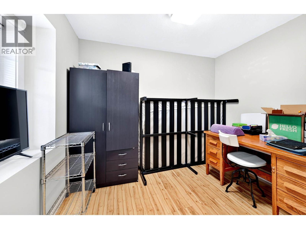
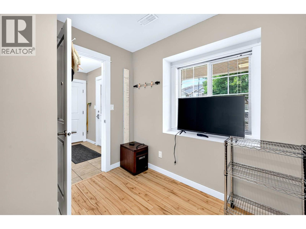
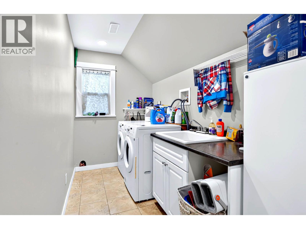
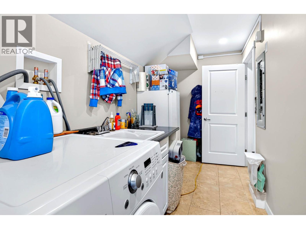
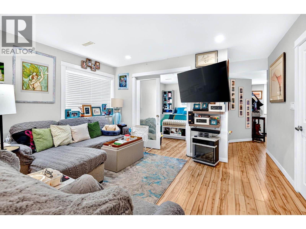
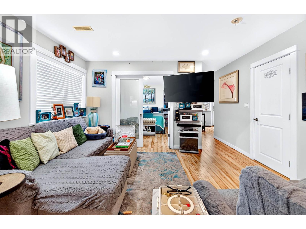
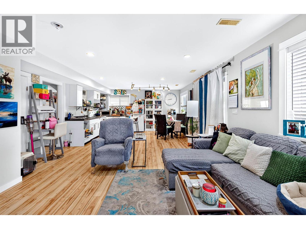
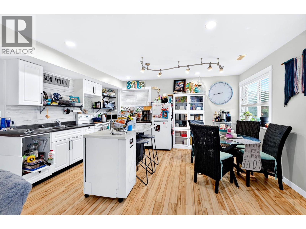
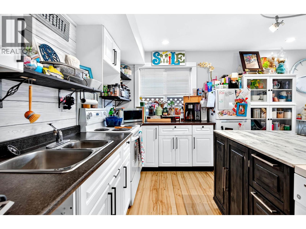
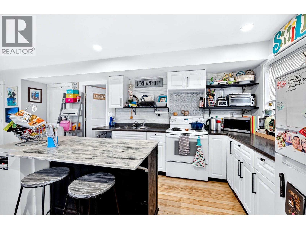
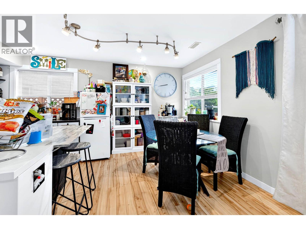
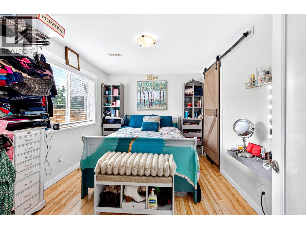
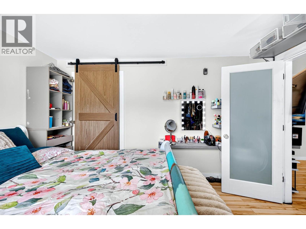
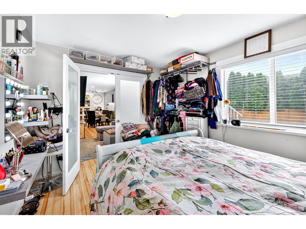
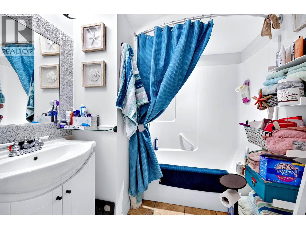
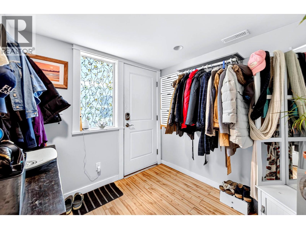
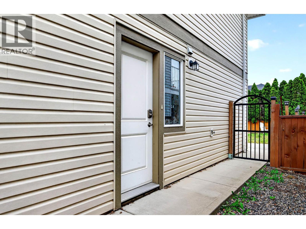
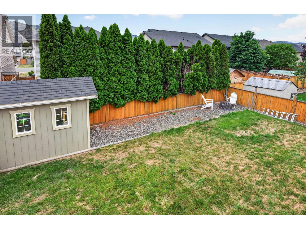
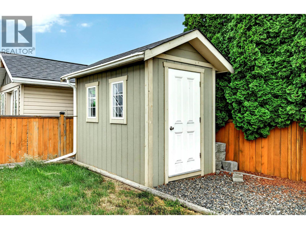
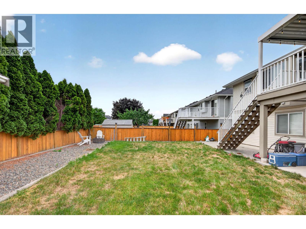
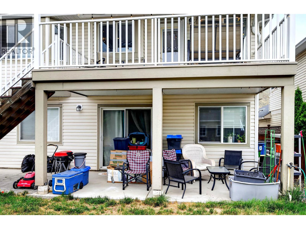
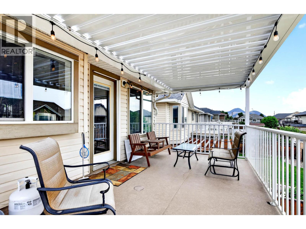
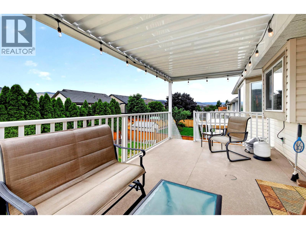
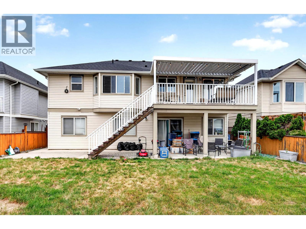
Move-in ready single-family home with a spacious suite in the family-oriented Brock neighbourhood. Bright open-concept upper floor with large windows, hardwood flooring, and cozy gas fireplace. Kitchen features stainless steel appliances and access to the deck with a louvred deck roof—perfect for flexible outdoor living. Upstairs offers a large primary bedroom with walk-in closet and 3-piece ensuite, plus two additional bedrooms and a full bathroom. The lower level includes a versatile front room for the main home, shared laundry, and a modern 1-bedroom suite with separate entrance—ideal as a mortgage helper or for extended family. Central Vac and central A/C included. Fully fenced backyard with underground sprinklers and access to the upper deck. Modern, functional, and turn-key in a great neighbourhood! (id:60325)
Property Details
| MLS® Number | 10393224 |
| Property Type | Single Family |
| Neigbourhood | Brocklehurst |
| Parking Space Total | 2 |
Building
| Bathroom Total | 3 |
| Bedrooms Total | 4 |
| Architectural Style | Other |
| Basement Type | Full |
| Constructed Date | 2010 |
| Construction Style Attachment | Detached |
| Cooling Type | Central Air Conditioning |
| Heating Type | Forced Air |
| Stories Total | 2 |
| Size Interior | 2,252 Ft2 |
| Type | House |
| Utility Water | Municipal Water |
Parking
| Attached Garage | 2 |
Land
| Acreage | No |
| Sewer | Municipal Sewage System |
| Size Irregular | 0.12 |
| Size Total | 0.12 Ac|under 1 Acre |
| Size Total Text | 0.12 Ac|under 1 Acre |
Rooms
| Level | Type | Length | Width | Dimensions |
|---|---|---|---|---|
| Basement | 4pc Bathroom | Measurements not available | ||
| Basement | Bedroom | 11' x 10' | ||
| Basement | Living Room | 10' x 14' | ||
| Basement | Kitchen | 10' x 14' | ||
| Basement | Laundry Room | 14' x 5' | ||
| Basement | Den | 9' x 9' | ||
| Basement | Foyer | 8' x 6' | ||
| Main Level | Full Bathroom | 4' | ||
| Main Level | Bedroom | 9' x 9'11'' | ||
| Main Level | Bedroom | 9' x 9'11'' | ||
| Main Level | 4pc Ensuite Bath | Measurements not available | ||
| Main Level | Primary Bedroom | 14' x 12' | ||
| Main Level | Dining Room | 13' x 9' | ||
| Main Level | Living Room | 14'10'' x 13'10'' | ||
| Main Level | Kitchen | 13' x 9' |
https://www.realtor.ca/real-estate/29972905/2639-rosewood-avenue-kamloops-brocklehurst
Contact Us
Contact us for more information

Jaclyn Frilund
Personal Real Estate Corporation
258 Seymour Street
Kamloops, British Columbia V2C 2E5
(250) 374-3331
(250) 828-9544
www.remaxkamloops.ca/

Loni Hamer-Jackson
Personal Real Estate Corporation
www.kamloopsrealestate.com/
www.facebook.com/LoniandJaclyn/
twitter.com/LoniandCliff
www.instagram.com/
258 Seymour Street
Kamloops, British Columbia V2C 2E5
(250) 374-3331
(250) 828-9544
www.remaxkamloops.ca/

The trademarks REALTOR®, REALTORS®, and the REALTOR® logo are controlled by The Canadian Real Estate Association (CREA) and identify real estate professionals who are members of CREA. The trademarks MLS®, Multiple Listing Service® and the associated logos are owned by The Canadian Real Estate Association (CREA) and identify the quality of services provided by real estate professionals who are members of CREA. The trademark DDF® is owned by The Canadian Real Estate Association (CREA) and identifies CREA's Data Distribution Facility (DDF®)
July 07 2026 10:18:14
Association of Interior REALTORS®
RE/MAX Kamloops