



1922 Glen Gary Drive Kamloops, British Columbia V2E 1R4

$1,199,000
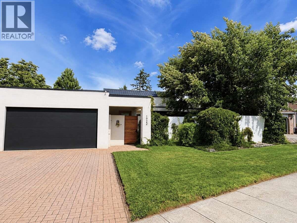
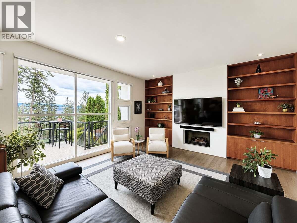
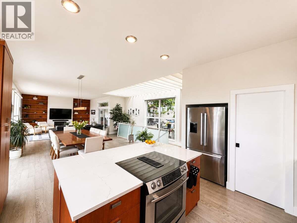
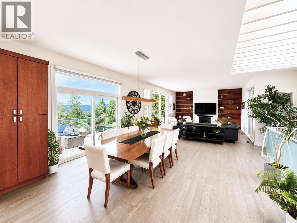
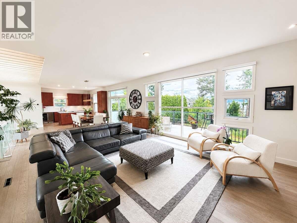
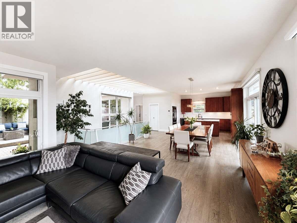
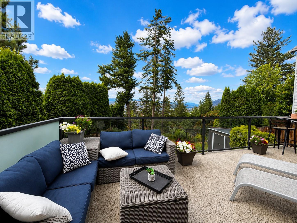
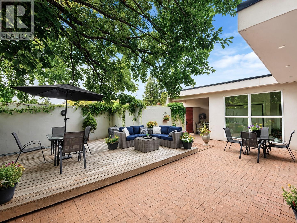
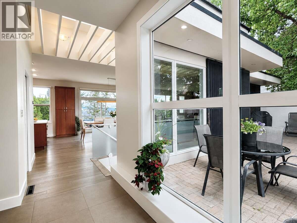
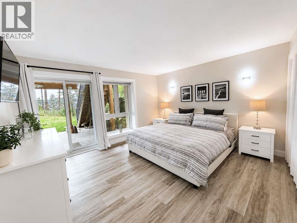
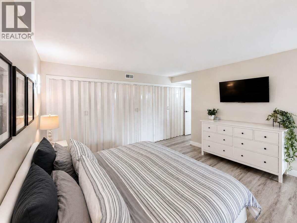
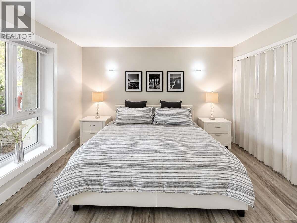
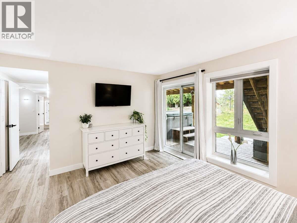
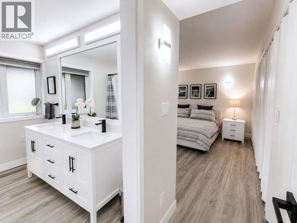
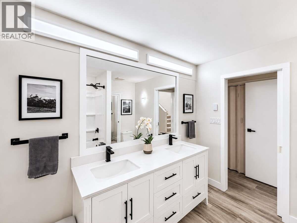
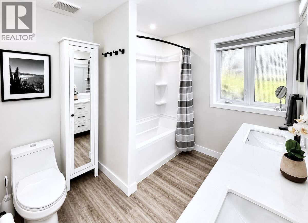
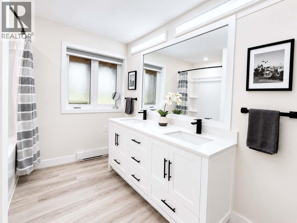
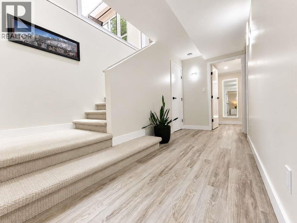
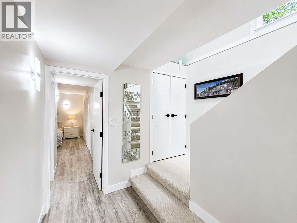
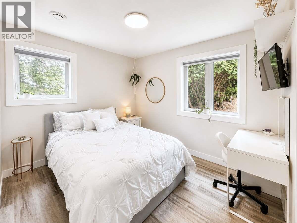
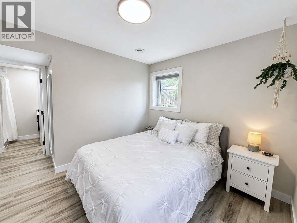
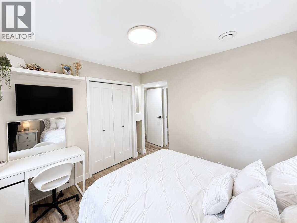
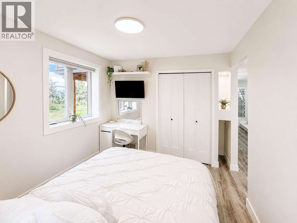
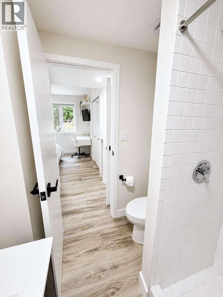
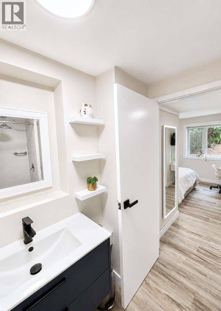
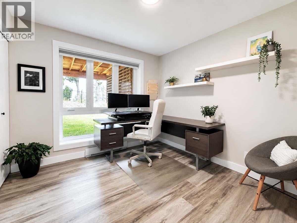
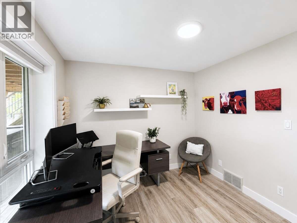
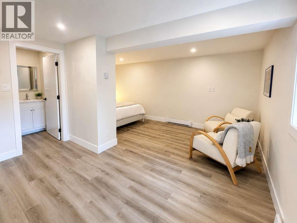
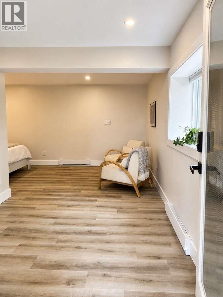
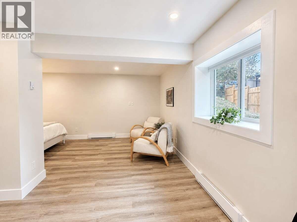
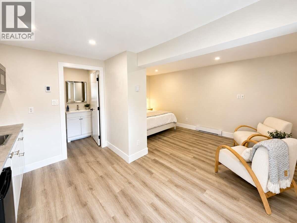
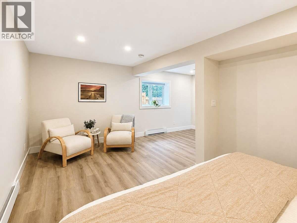
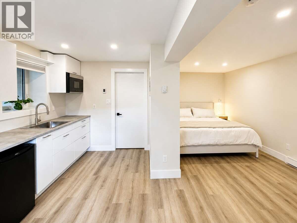
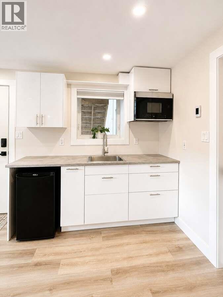
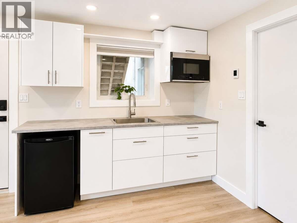
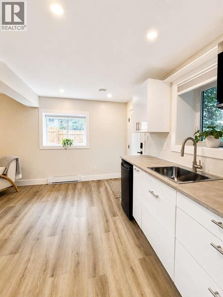
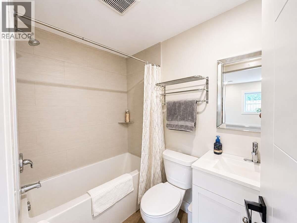
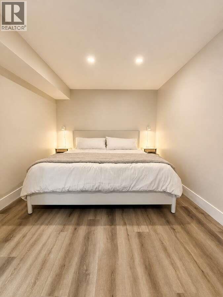
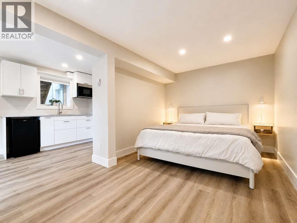
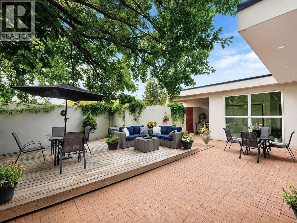
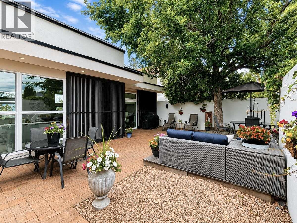
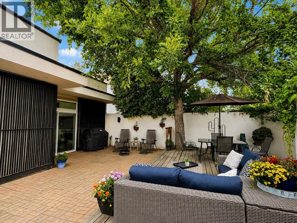
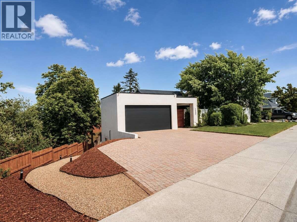
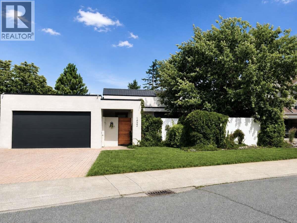
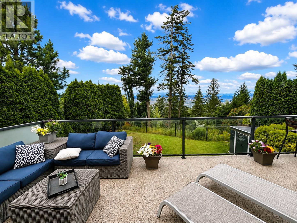
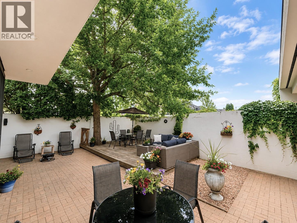
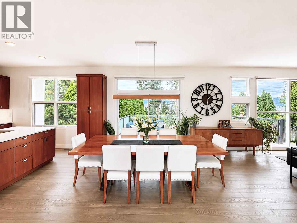
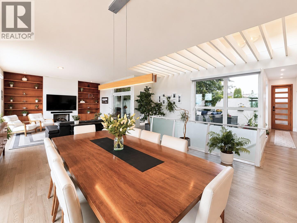
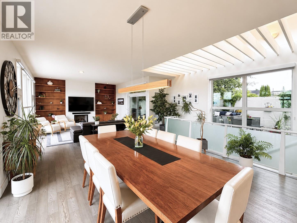
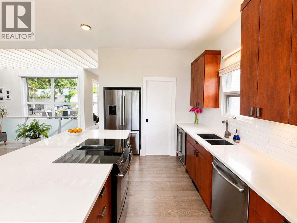
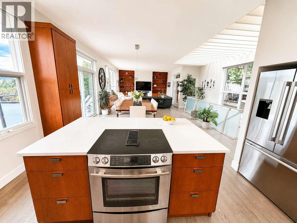
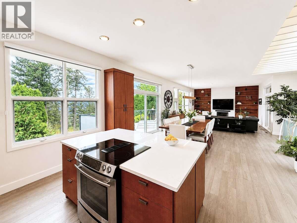
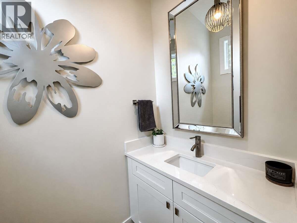
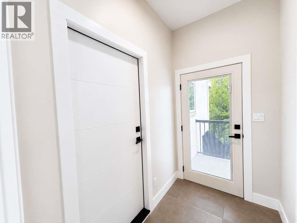
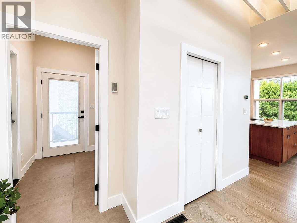
*** For more information, please click Brochure button. *** Tucked behind a private gated entrance in one of Upper Sahali's most desirable neighbourhoods, this beautifully updated home offers nearly 2,900 sq. ft. of thoughtfully designed living space, breathtaking mountain, valley and river views, and exceptional privacy. Backing directly onto city greenspace, it offers a rare combination of nature, luxury, and convenience. The bright, open main level features soaring 10-foot ceilings, a dramatic skylight, oversized windows, heated tile floors, and an open-concept kitchen, dining and living area. The kitchen is finished with quartz countertops, a walk-in pantry, Bosch refrigerator, JennAir range, wine fridge, and abundant prep space. Outdoor living is equally impressive, with a private front courtyard, a spacious rear deck capturing spectacular evening sunsets, and a beautifully landscaped backyard with underground irrigation, covered hot tub, and frequent wildlife visits. The walk-out lower level offers a spacious primary suite with ensuite, two additional bedrooms (one with its own ensuite), plus a newly completed registered bachelor suite finished to the same high standard—ideal as a mortgage helper, guest accommodation, or private space for extended family. Fresh paint, updated flooring, modern trim, air conditioning, an attached garage, and quality updates throughout complete this exceptional home on a 7,498 sq. ft. lot. (id:60325)
Property Details
| MLS® Number | 10393852 |
| Property Type | Single Family |
| Neigbourhood | South Kamloops |
| Amenities Near By | Public Transit, Shopping |
| Features | Cul-de-sac, Private Setting, Balcony |
| Parking Space Total | 5 |
| Road Type | Cul De Sac |
| Storage Type | Storage Shed |
| View Type | City View, River View, Mountain View, Valley View |
Building
| Bathroom Total | 4 |
| Bedrooms Total | 4 |
| Appliances | Range, Refrigerator, Oven, Washer/dryer Stack-up |
| Architectural Style | Contemporary, Ranch |
| Basement Type | Remodeled Basement |
| Constructed Date | 1991 |
| Construction Style Attachment | Detached |
| Cooling Type | Central Air Conditioning, Geothermal |
| Exterior Finish | Stucco |
| Fire Protection | Controlled Entry, Smoke Detector Only |
| Fireplace Fuel | Gas |
| Fireplace Present | Yes |
| Fireplace Total | 1 |
| Fireplace Type | Unknown |
| Flooring Type | Ceramic Tile, Hardwood |
| Half Bath Total | 1 |
| Heating Type | Baseboard Heaters, In Floor Heating |
| Stories Total | 2 |
| Size Interior | 2,595 Ft2 |
| Type | House |
| Utility Water | Municipal Water |
Land
| Acreage | No |
| Land Amenities | Public Transit, Shopping |
| Landscape Features | Landscaped |
| Sewer | Municipal Sewage System |
| Size Irregular | 0.17 |
| Size Total | 0.17 Ac|under 1 Acre |
| Size Total Text | 0.17 Ac|under 1 Acre |
Rooms
| Level | Type | Length | Width | Dimensions |
|---|---|---|---|---|
| Lower Level | 4pc Bathroom | 7'6'' x 5'0'' | ||
| Lower Level | 3pc Ensuite Bath | 6'2'' x 6'0'' | ||
| Lower Level | 4pc Ensuite Bath | 9'6'' x 8'0'' | ||
| Lower Level | Bedroom | 18'0'' x 18'0'' | ||
| Lower Level | Bedroom | 11'0'' x 10'0'' | ||
| Lower Level | Bedroom | 10'0'' x 10'0'' | ||
| Lower Level | Primary Bedroom | 14'0'' x 13'0'' | ||
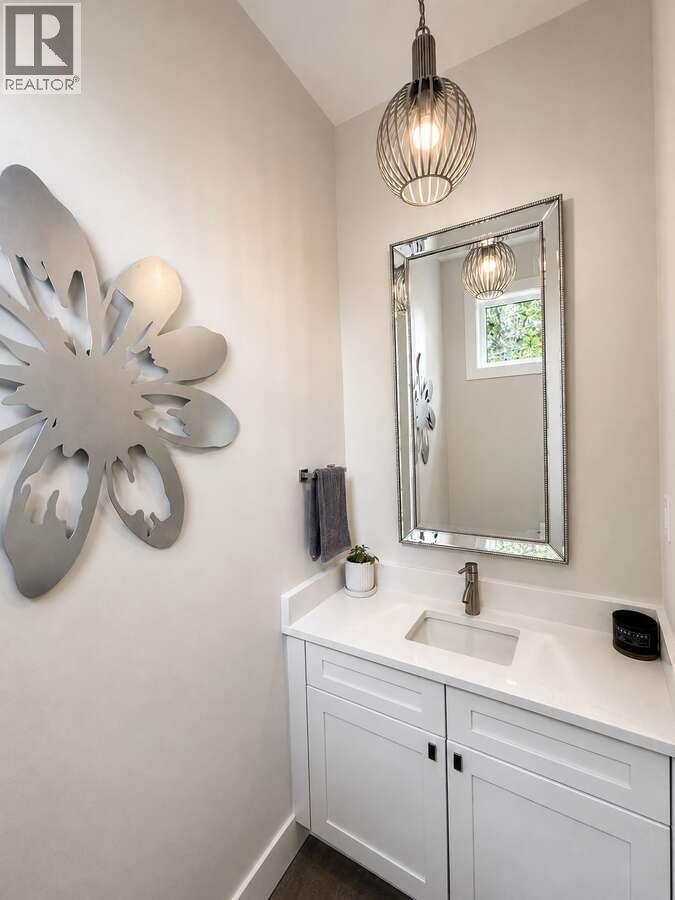
| Main Level | 2pc Bathroom | 6'0'' x 3'9'' | ||
| Main Level | Dining Room | 12'0'' x 12'0'' | ||
| Main Level | Living Room | 17'0'' x 16'0'' | ||
| Main Level | Kitchen | 13'0'' x 8'0'' |
https://www.realtor.ca/real-estate/29997137/1922-glen-gary-drive-kamloops-south-kamloops
Contact Us
Contact us for more information
Darya Pfund
www.easylistrealty.ca/
Suite # 301 1321 Blanshard St.
Victoria, British Columbia V8W 0B6
(888) 323-1998
www.easylistrealty.ca/

The trademarks REALTOR®, REALTORS®, and the REALTOR® logo are controlled by The Canadian Real Estate Association (CREA) and identify real estate professionals who are members of CREA. The trademarks MLS®, Multiple Listing Service® and the associated logos are owned by The Canadian Real Estate Association (CREA) and identify the quality of services provided by real estate professionals who are members of CREA. The trademark DDF® is owned by The Canadian Real Estate Association (CREA) and identifies CREA's Data Distribution Facility (DDF®)
July 07 2026 04:27:16
Association of Interior REALTORS®
Easy List Realty