



1827 Parkcrest Avenue Kamloops, British Columbia V2B 4W8

$759,900
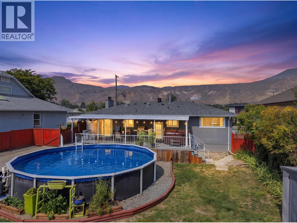
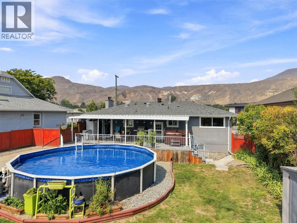
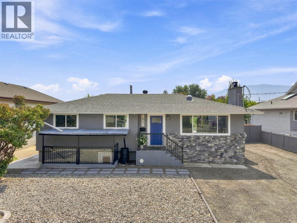
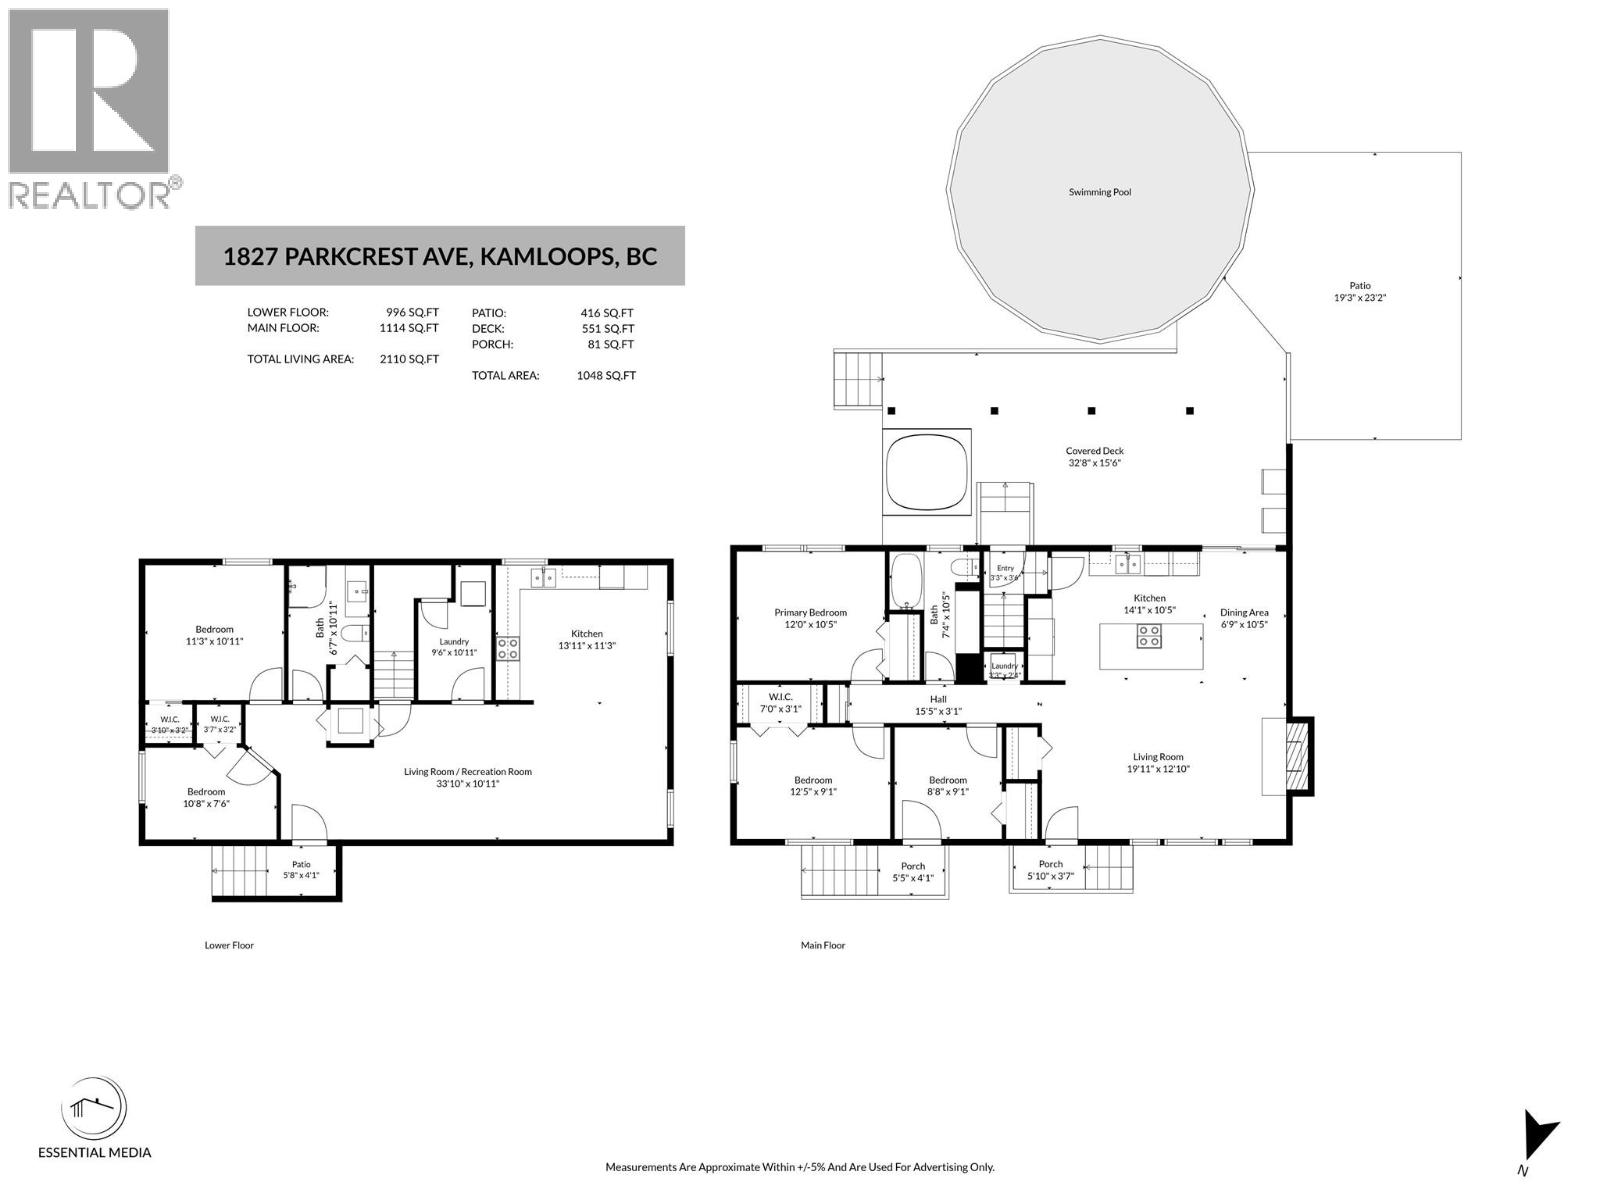
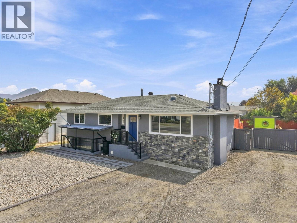
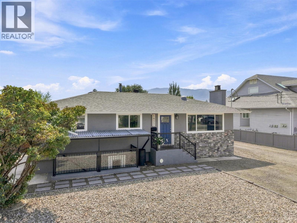
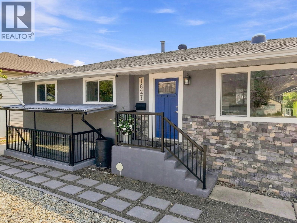
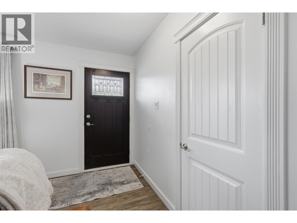
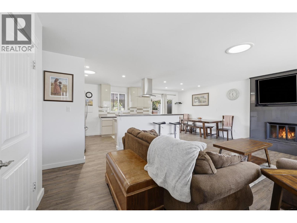
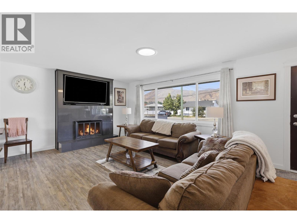
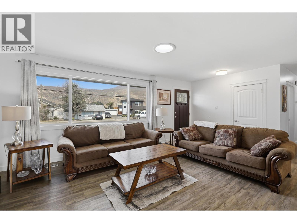
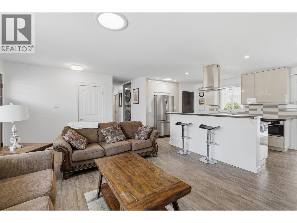
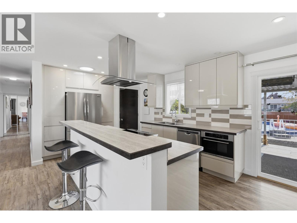
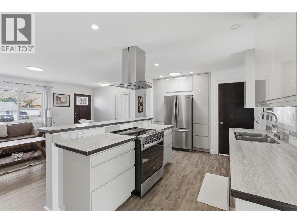
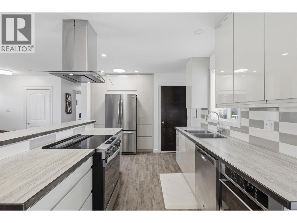
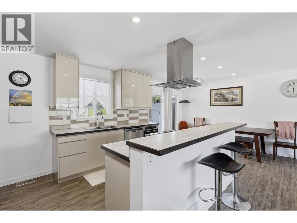
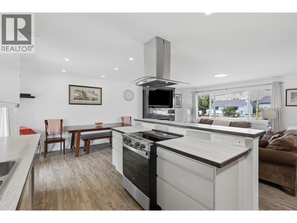
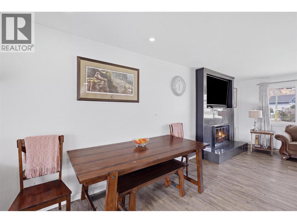
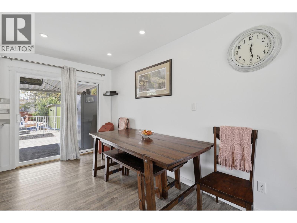
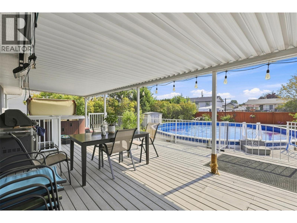
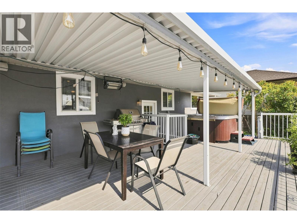
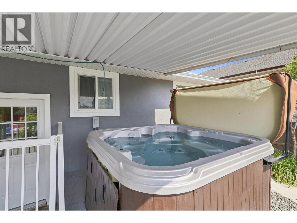
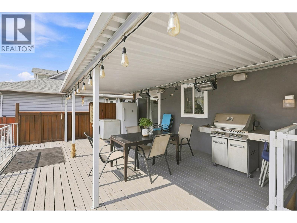
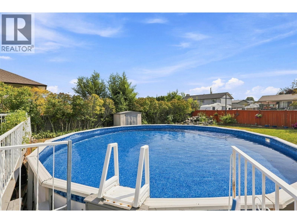
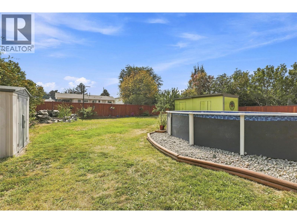
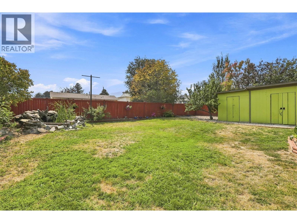
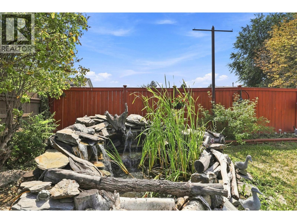
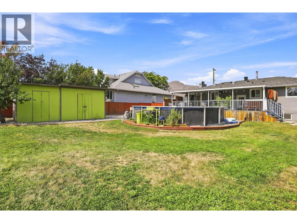
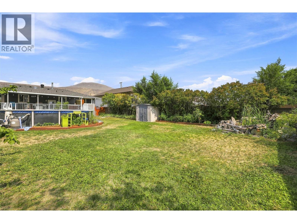
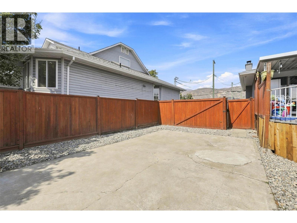
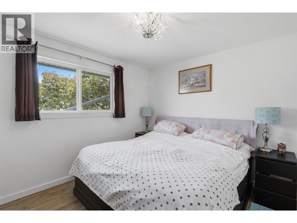
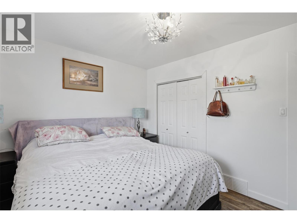
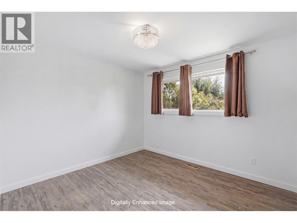
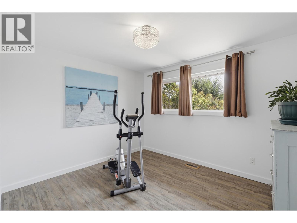
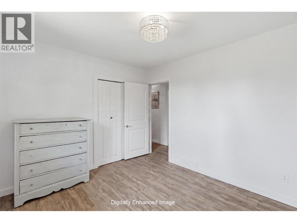
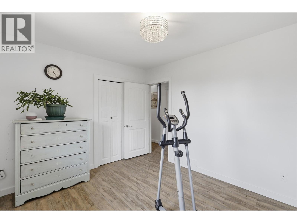
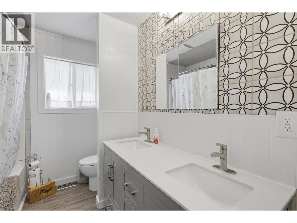
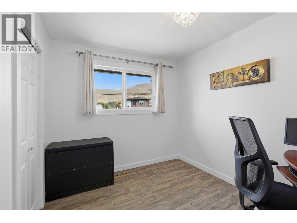
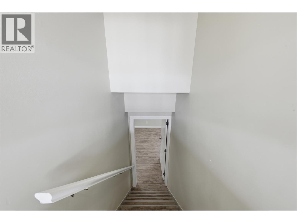
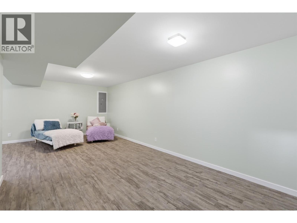
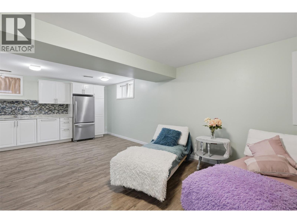
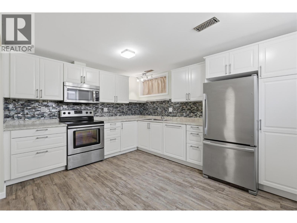
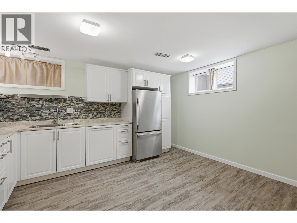
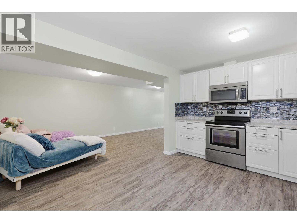
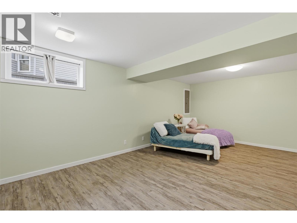
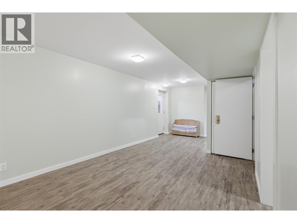
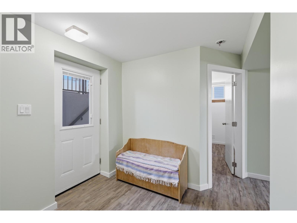
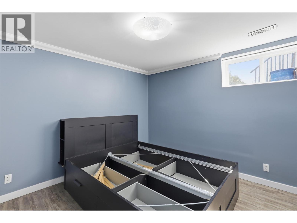
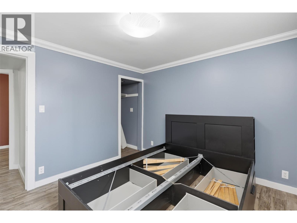
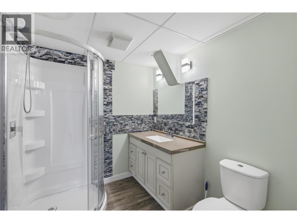
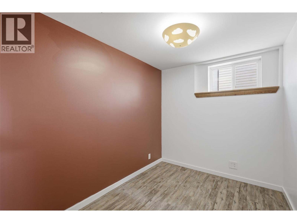
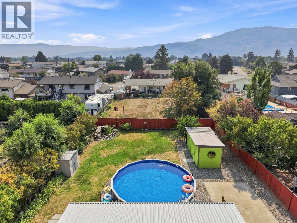
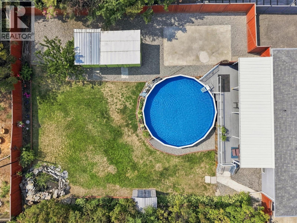
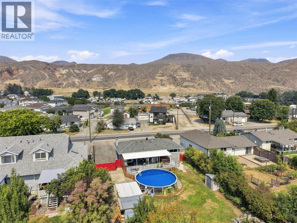
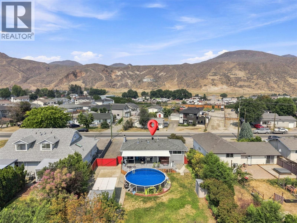
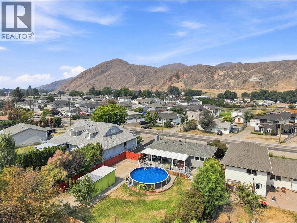
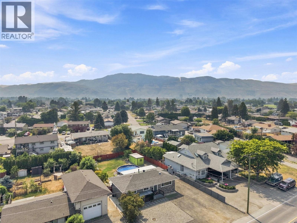
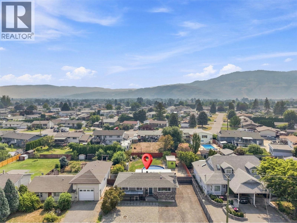
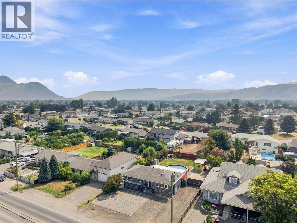
Set on a spacious 0.23-acre lot in the sunny Brocklehurst neighbourhood, this versatile 5-bedroom home offers exceptional comfort, major updates, and fantastic rental potential. The property features a vacant, fully self-contained 2-bedroom in-law suite, making it ideal for multi-generational living or a turnkey mortgage helper. You will appreciate the peace of mind that comes with numerous mechanical upgrades, including 200-amp electrical service, on-demand hot water, vinyl windows, and an updated asphalt roof (2019). Step outside into your private backyard oasis, complete with an above-ground pool and hot tub—perfect for entertaining, relaxing under the stars, and making sure you never miss a pool day again. All measurements are approximate. Please reach out to the listing agent to view today! (id:60325)
Property Details
| MLS® Number | 10398475 |
| Property Type | Single Family |
| Neigbourhood | Brocklehurst |
| Pool Type | Above Ground Pool |
Building
| Bathroom Total | 2 |
| Bedrooms Total | 5 |
| Constructed Date | 1968 |
| Construction Style Attachment | Detached |
| Cooling Type | Central Air Conditioning |
| Heating Type | Forced Air, See Remarks |
| Stories Total | 2 |
| Size Interior | 2,110 Ft2 |
| Type | House |
| Utility Water | Municipal Water |
Land
| Acreage | No |
| Sewer | Municipal Sewage System |
| Size Irregular | 0.23 |
| Size Total | 0.23 Ac|under 1 Acre |
| Size Total Text | 0.23 Ac|under 1 Acre |
Rooms
| Level | Type | Length | Width | Dimensions |
|---|---|---|---|---|
| Basement | Full Bathroom | Measurements not available | ||
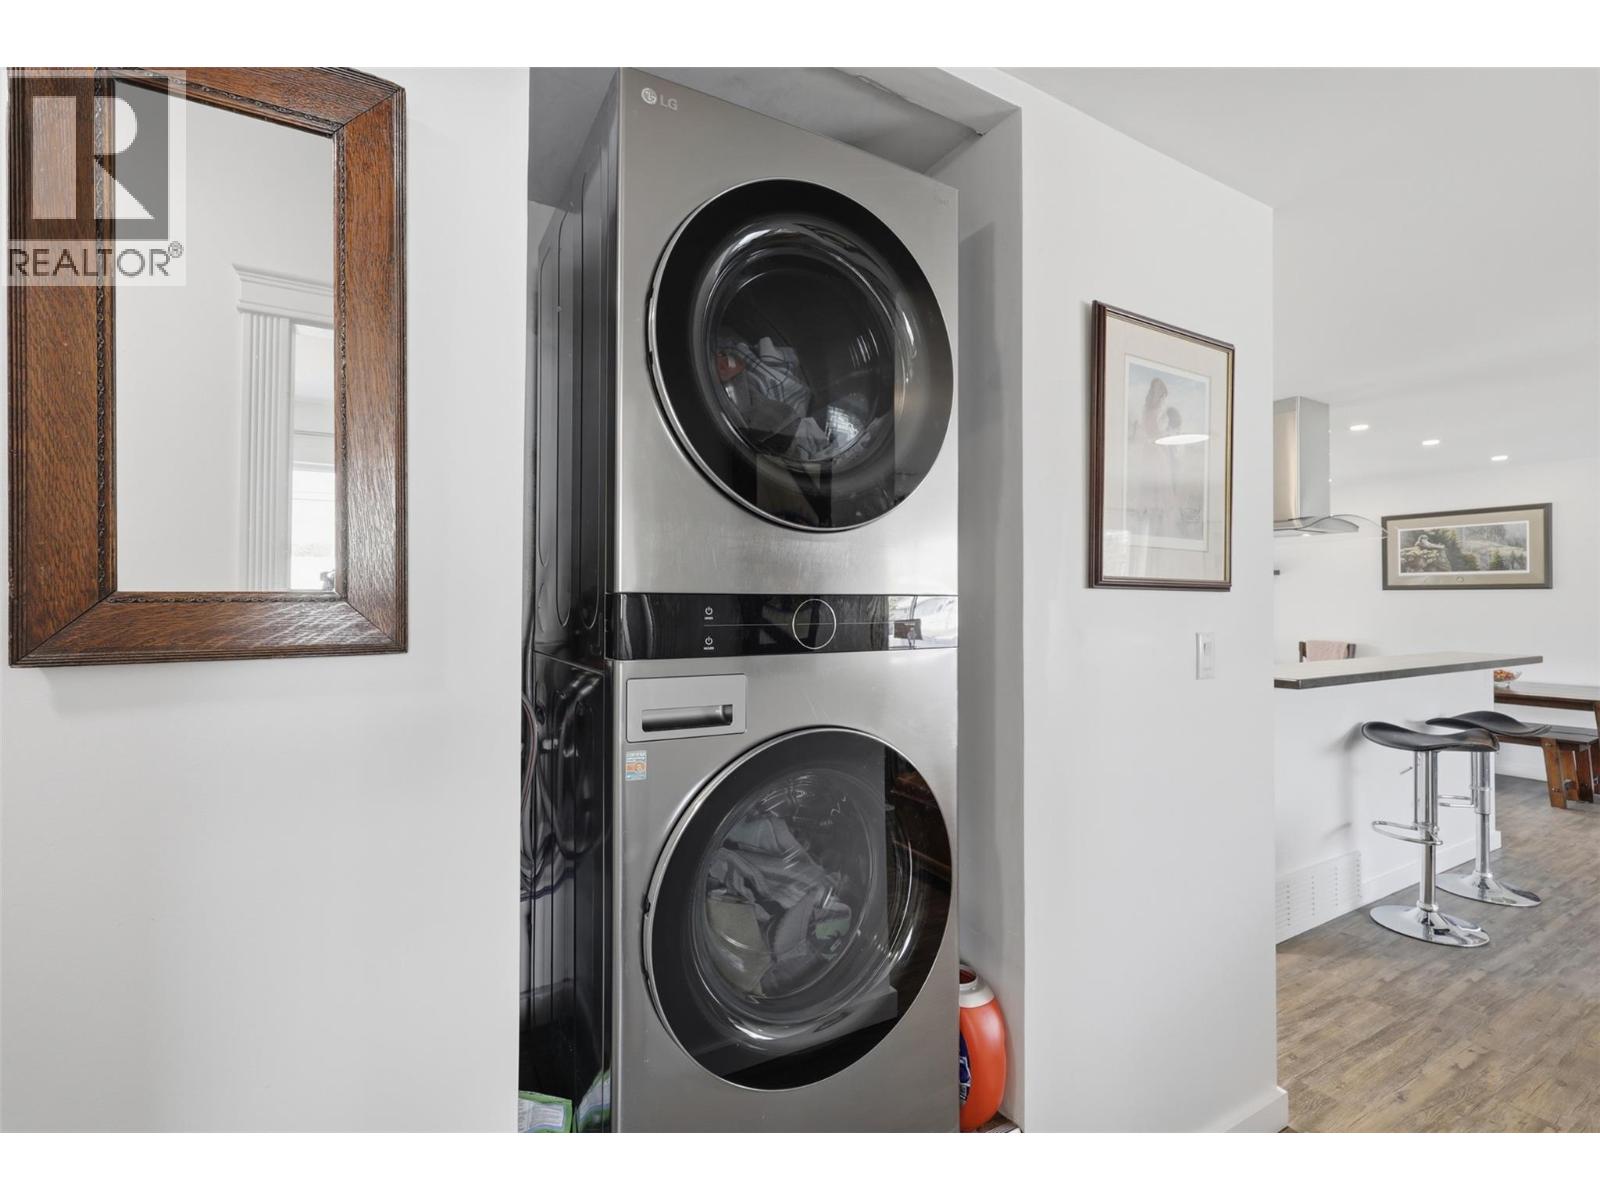
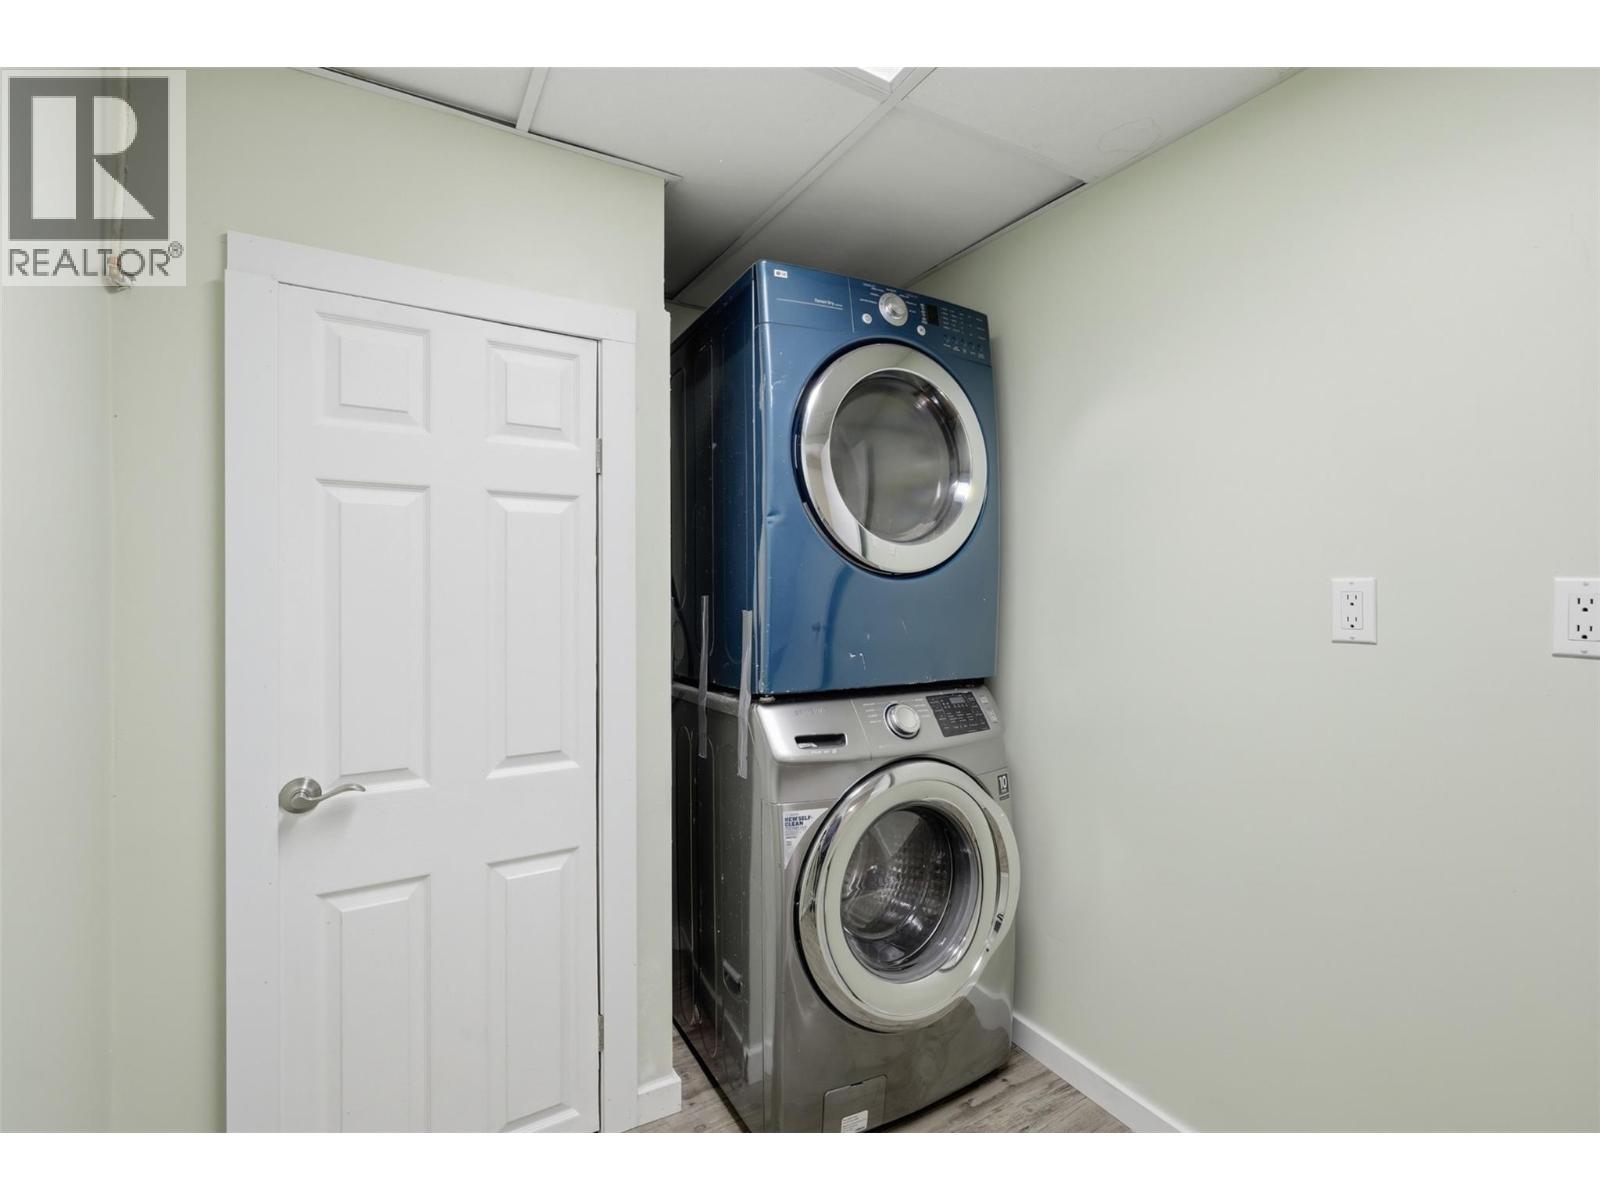
| Basement | Laundry Room | 9'6'' x 10'11'' | ||
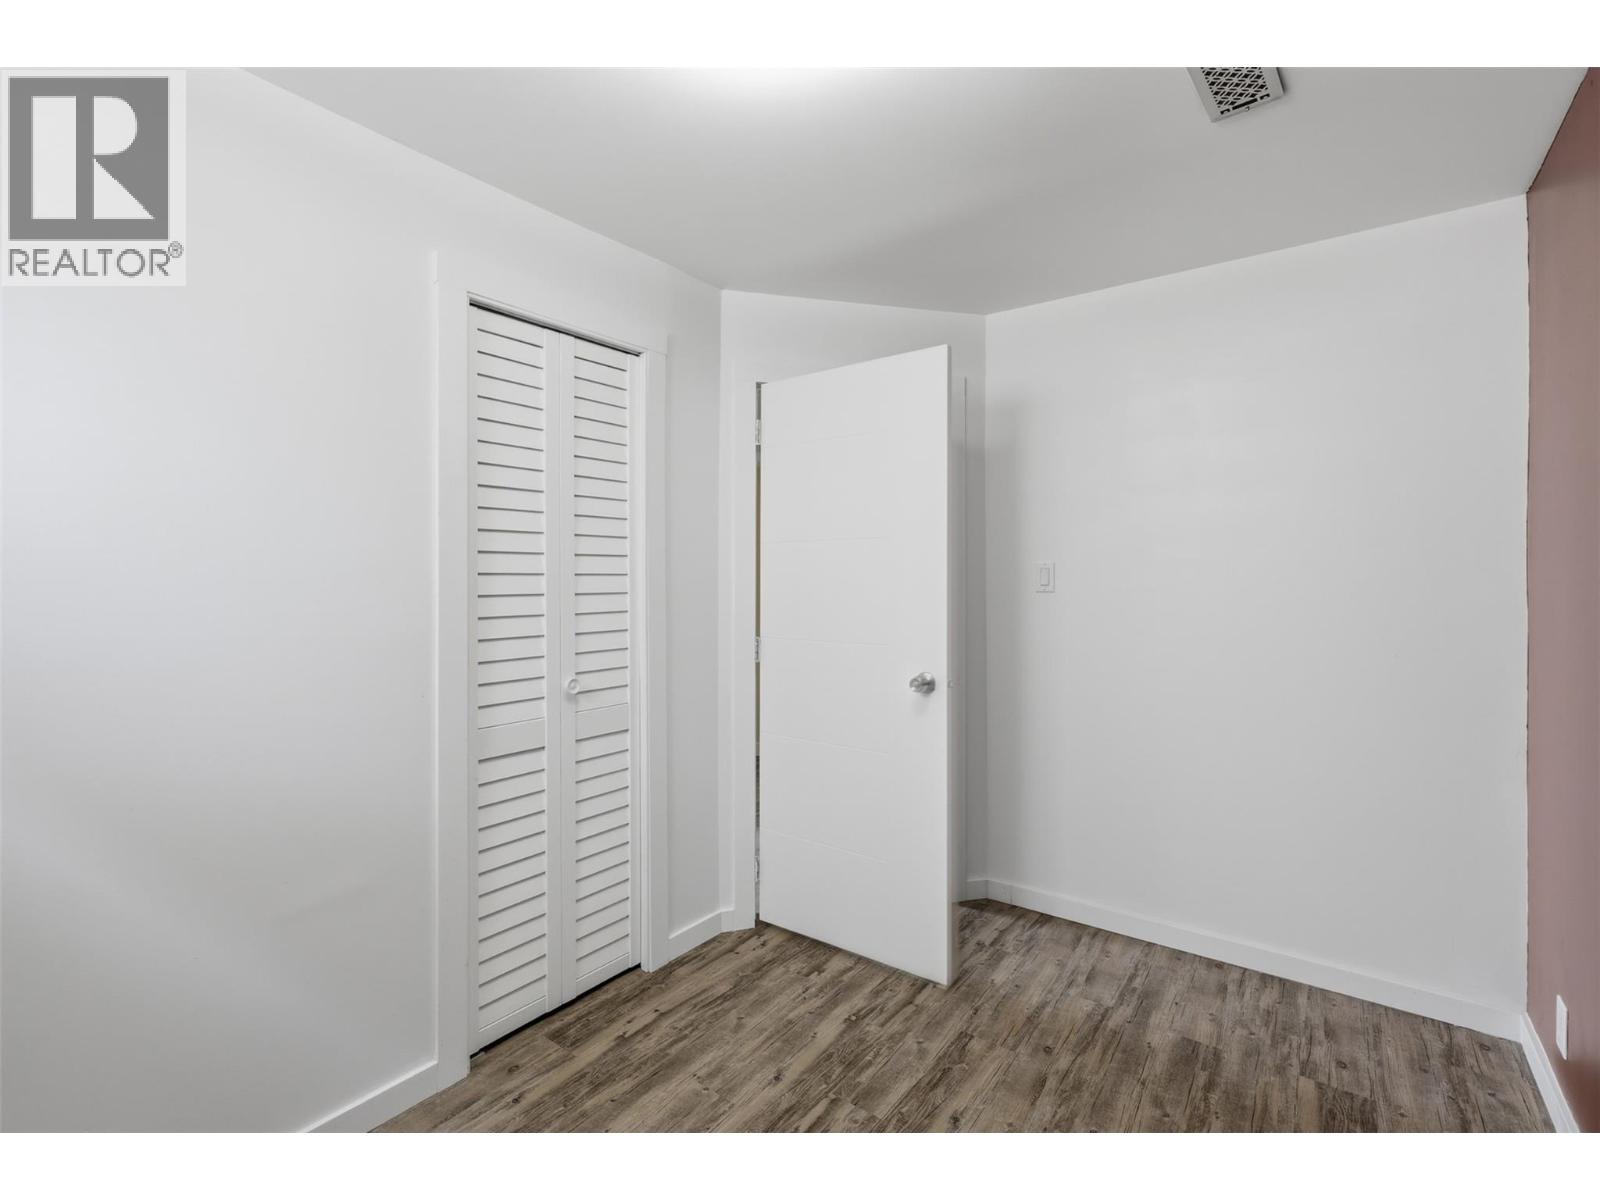
| Basement | Bedroom | 10'8'' x 7'6'' | ||
| Basement | Bedroom | 11'3'' x 10'11'' | ||
| Basement | Living Room | 33'10'' x 10'11'' | ||
| Basement | Kitchen | 13'11'' x 11'3'' | ||
| Main Level | Living Room | 19'11'' x 12'10'' | ||
| Main Level | Dining Room | 6'9'' x 10'5'' | ||
| Main Level | Kitchen | 14'1'' x 10'5'' | ||
| Main Level | Full Bathroom | Measurements not available | ||
| Main Level | Bedroom | 8'8'' x 9'1'' | ||
| Main Level | Bedroom | 12'5'' x 9'1'' | ||
| Main Level | Primary Bedroom | 12' x 10'5'' |
https://www.realtor.ca/real-estate/30185010/1827-parkcrest-avenue-kamloops-brocklehurst
Contact Us
Contact us for more information
Tyson Storvold
www.kamloopsbchomesforsale.com/
#1100 - 1631 Dickson Avenue
Kelowna, British Columbia V1Y 0B5
(888) 828-8447
www.onereal.com/

The trademarks REALTOR®, REALTORS®, and the REALTOR® logo are controlled by The Canadian Real Estate Association (CREA) and identify real estate professionals who are members of CREA. The trademarks MLS®, Multiple Listing Service® and the associated logos are owned by The Canadian Real Estate Association (CREA) and identify the quality of services provided by real estate professionals who are members of CREA. The trademark DDF® is owned by The Canadian Real Estate Association (CREA) and identifies CREA's Data Distribution Facility (DDF®)
August 21 2026 07:47:57
Association of Interior REALTORS®
Real Broker B.c. Ltd