



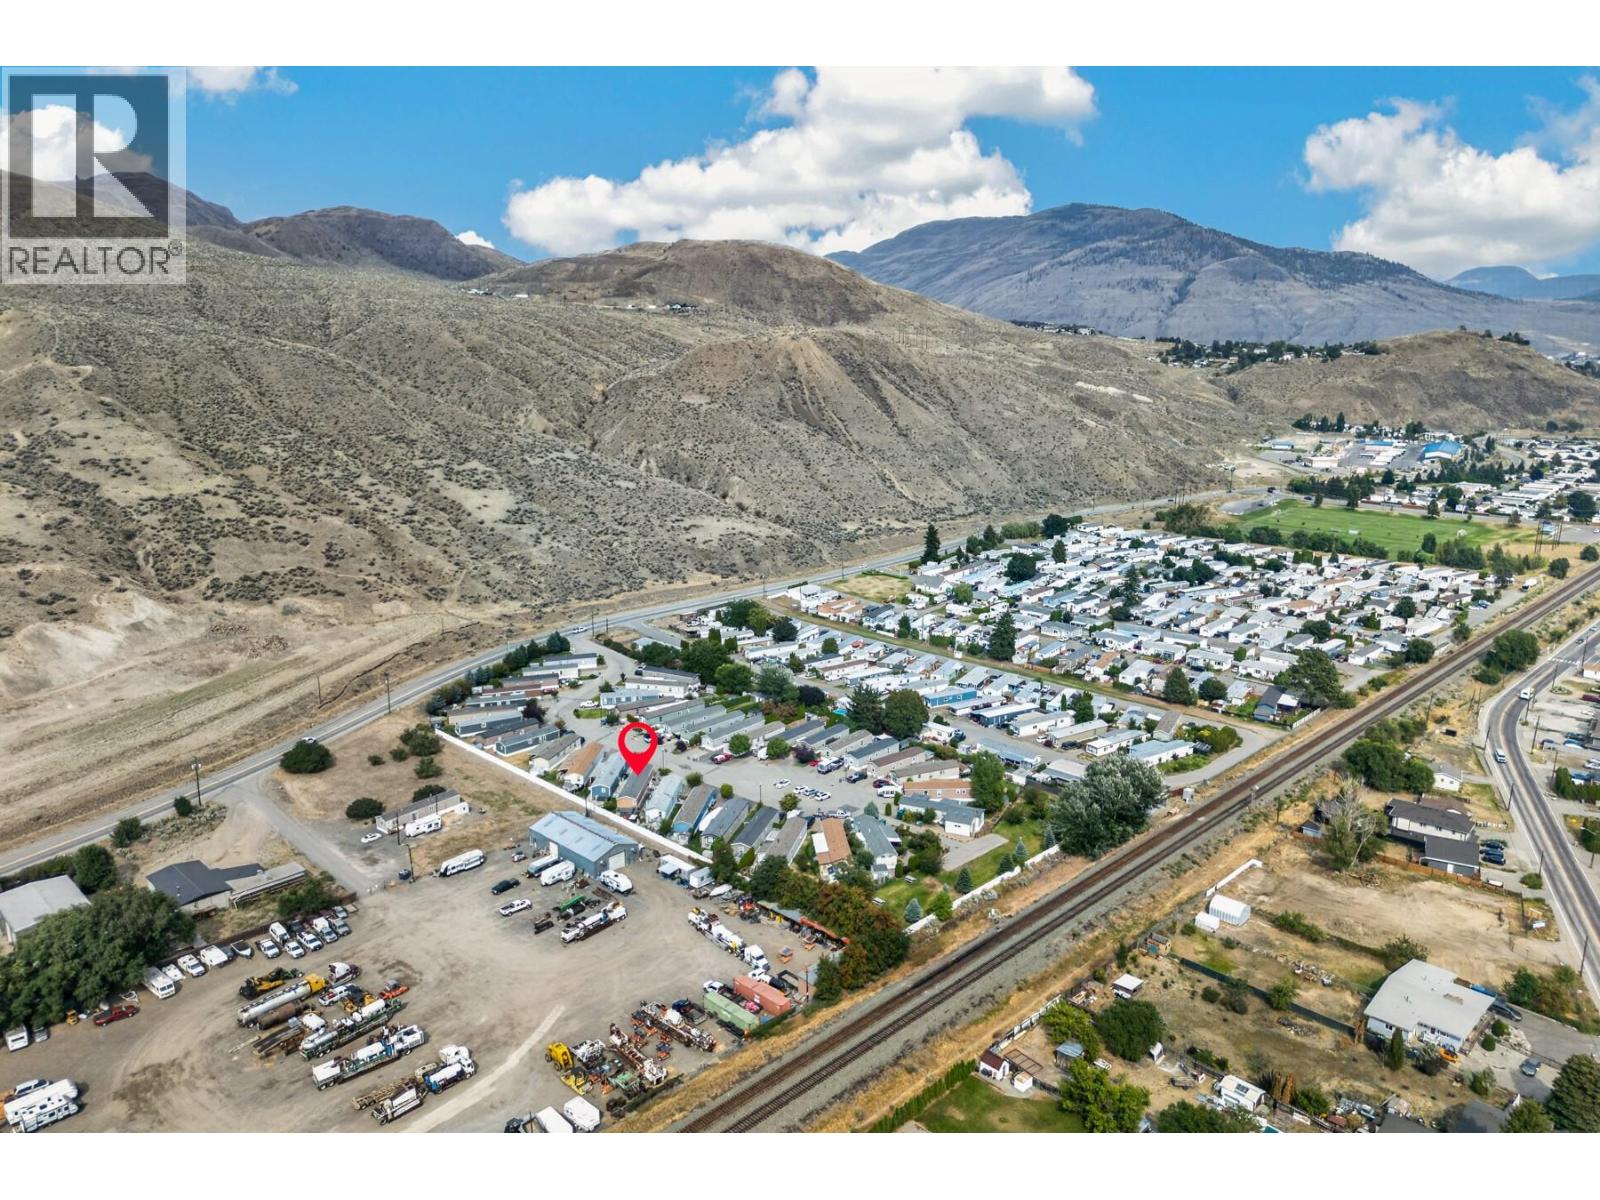
1781 Ord Road Unit# 13 Kamloops, British Columbia V2B 0E8

$329,900Maintenance, Pad Rental
$562 Monthly
Maintenance, Pad Rental
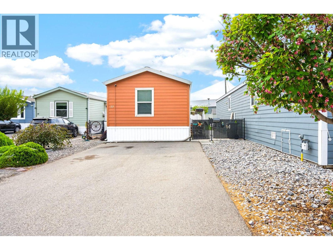
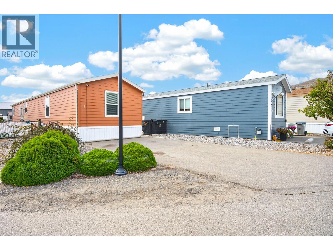
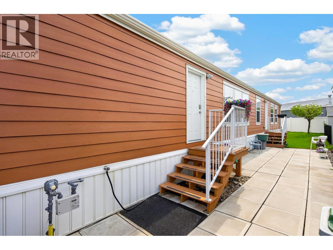
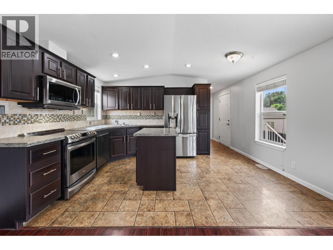
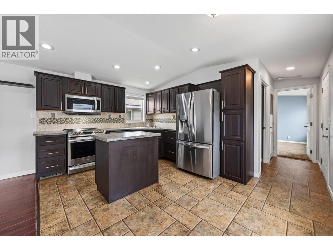
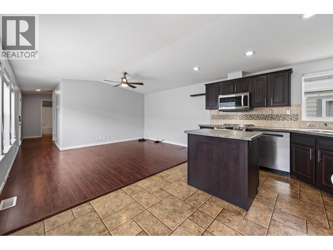
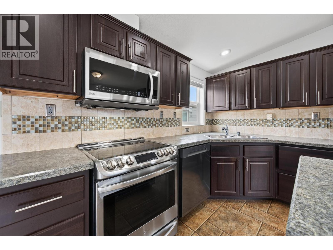
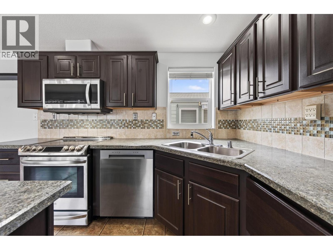
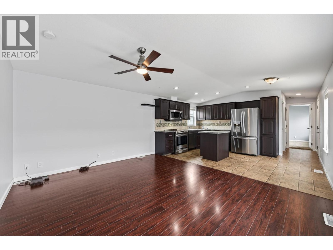
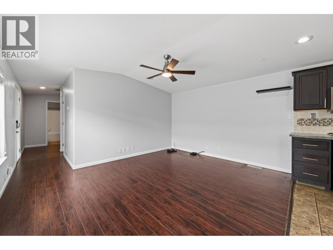
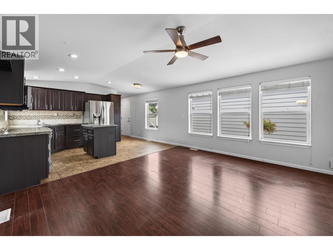
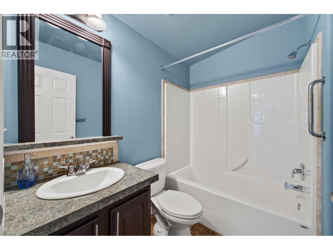
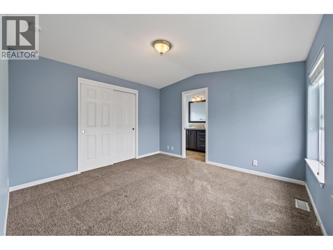
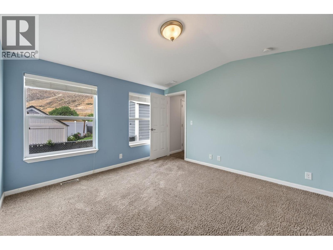
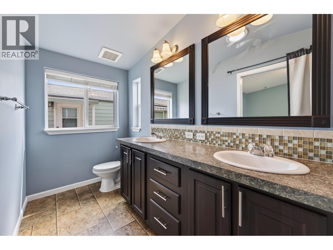
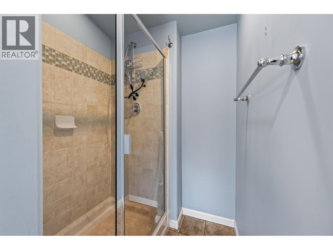
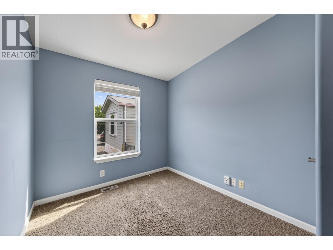
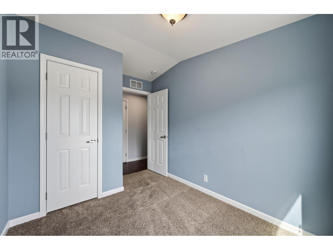
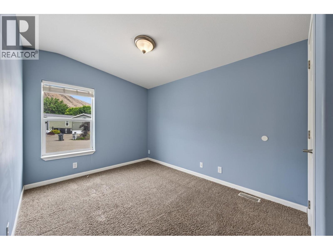
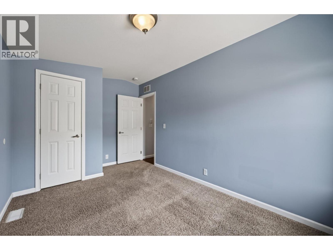
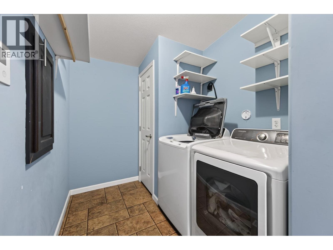
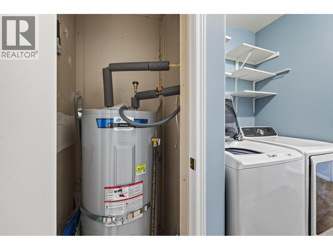
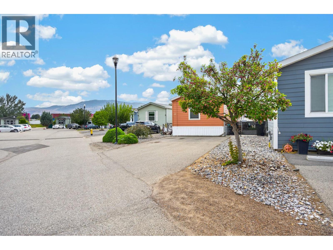
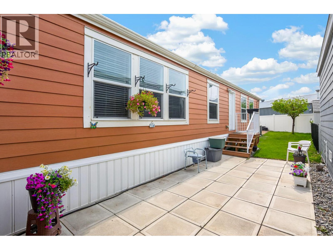
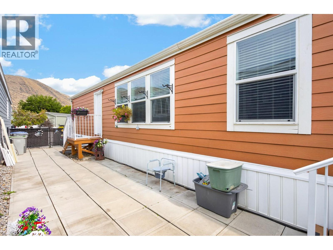
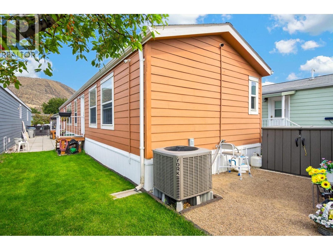
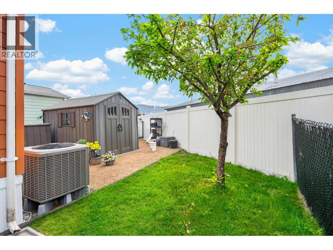
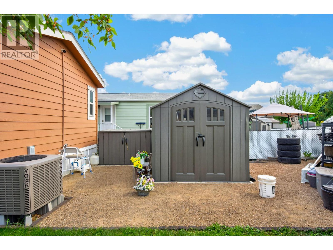
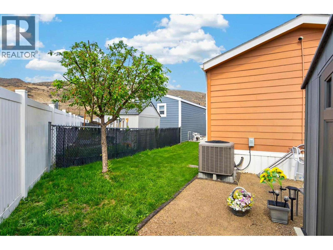
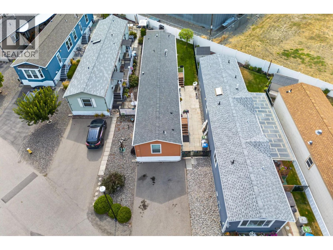
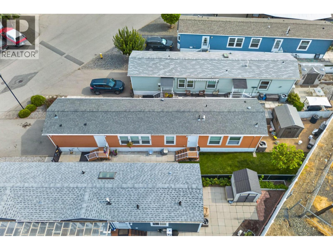
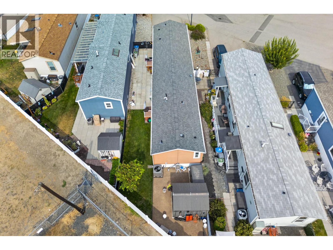
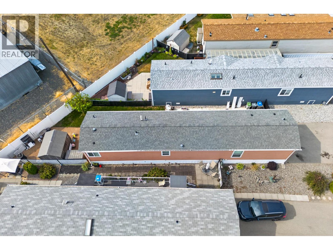
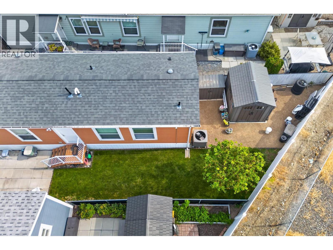
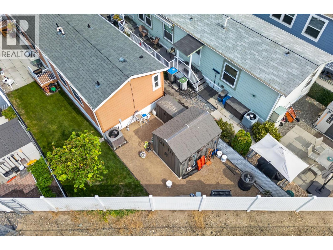
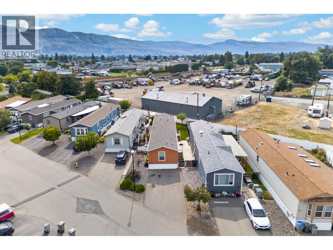
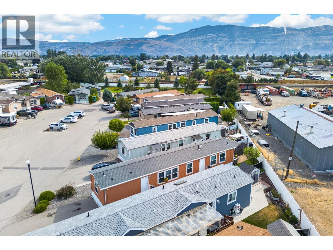

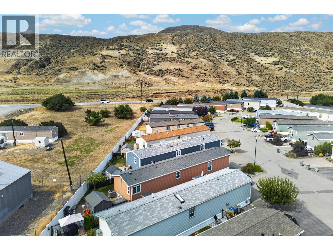
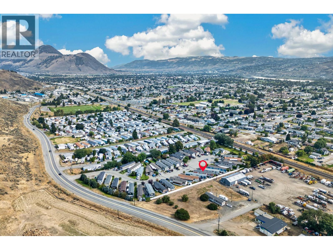
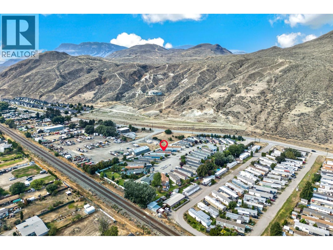
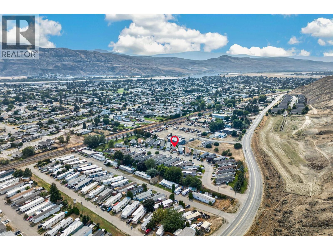
$562 MonthlyFinding three bedrooms and two full bathrooms in a manufactured home is rare. Finding it in a park as well manicured as Silver Tip Estates is rarer still. This 2012 home also comes with Hardi board siding, a nice step up from the usual. Inside, a spacious living room with laminate flooring opens to the kitchen and dining area. The kitchen features stainless steel appliances, including a dishwasher replaced in 2025, an island, and ample cabinet space. The primary bedroom is tucked at one end with a large closet and a premium 4 pc ensuite featuring a sun tunnel, double sink vanity, and large walk in shower. Two more bedrooms and a full 4 pc bathroom sit at the opposite end, giving the layout real separation. The laundry room has plenty of space for extra shelving. Natural gas forced air furnace and central A/C add to the comfort, and the hot water tank was replaced in December 2023. Outside, enjoy a patio, grassy area, fully fenced yard, and garden shed for storage. Parking is a good perk here, with space for three vehicles in the driveway. Home ownership is achievable, or downsize comfortably, in this Brocklehurst park. Pet rule: one pet allowed, either a cat or a medium sized dog. (id:60325)
Property Details
| MLS® Number | 10397190 |
| Property Type | Single Family |
| Neigbourhood | Brocklehurst |
| Amenities Near By | Recreation |
| Community Features | Pet Restrictions |
| Features | Level Lot, Central Island |
| Parking Space Total | 3 |
Building
| Bathroom Total | 2 |
| Bedrooms Total | 3 |
| Appliances | Refrigerator, Dishwasher, Oven - Electric, Microwave, Washer & Dryer |
| Constructed Date | 2012 |
| Cooling Type | Central Air Conditioning |
| Flooring Type | Carpeted, Laminate, Vinyl |
| Heating Type | Forced Air |
| Roof Material | Asphalt Shingle |
| Roof Style | Unknown |
| Stories Total | 1 |
| Size Interior | 1,108 Ft2 |
| Type | Manufactured Home |
| Utility Water | Municipal Water |
Land
| Access Type | Easy Access |
| Acreage | No |
| Fence Type | Fence |
| Land Amenities | Recreation |
| Landscape Features | Landscaped, Level |
| Sewer | Municipal Sewage System |
| Size Total Text | Under 1 Acre |
Rooms
| Level | Type | Length | Width | Dimensions |
|---|---|---|---|---|
| Main Level | Foyer | 3'4'' x 11' | ||
| Main Level | Laundry Room | 6'7'' x 8' | ||
| Main Level | 4pc Bathroom | 7'5'' x 5'4'' | ||
| Main Level | 4pc Ensuite Bath | 5'2'' x 14'6'' | ||
| Main Level | Bedroom | 8'10'' x 11'5'' | ||
| Main Level | Bedroom | 8'6'' x 8' | ||
| Main Level | Primary Bedroom | 11'8'' x 12'2'' | ||
| Main Level | Dining Room | 5' x 10'7'' | ||
| Main Level | Living Room | 12'1'' x 14'5'' | ||
| Main Level | Kitchen | 9'10'' x 10'7'' |
https://www.realtor.ca/real-estate/30183439/1781-ord-road-unit-13-kamloops-brocklehurst
Contact Us
Contact us for more information

Mike Grant
www.mikegrant.ca/
www.facebook.com/mikegrantCBKR/?ref=aymt_homepage_panel&eid=ARASzDXYRurl
www.instagram.com/mikegrant_exp_realty/?hl=en
1000 Clubhouse Dr (Lower)
Kamloops, British Columbia V2H 1T9
(833) 817-6506
www.exprealty.ca/

The trademarks REALTOR®, REALTORS®, and the REALTOR® logo are controlled by The Canadian Real Estate Association (CREA) and identify real estate professionals who are members of CREA. The trademarks MLS®, Multiple Listing Service® and the associated logos are owned by The Canadian Real Estate Association (CREA) and identify the quality of services provided by real estate professionals who are members of CREA. The trademark DDF® is owned by The Canadian Real Estate Association (CREA) and identifies CREA's Data Distribution Facility (DDF®)
August 21 2026 04:18:10
Association of Interior REALTORS®
Exp Realty (Kamloops)