



1605 Summit Drive Unit# 36 Kamloops, British Columbia V2E 2A5

$329,900Maintenance,
$436.01 Monthly
Maintenance,
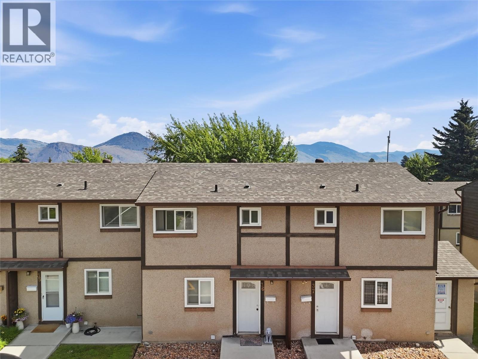
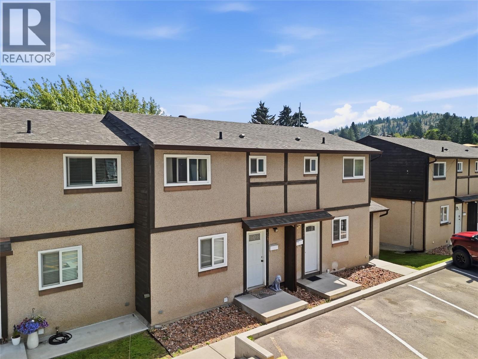
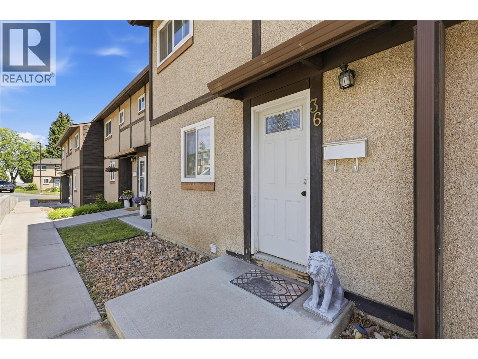
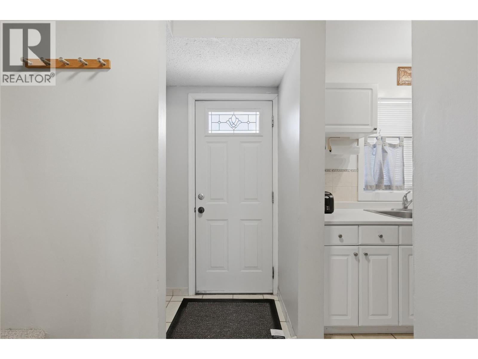
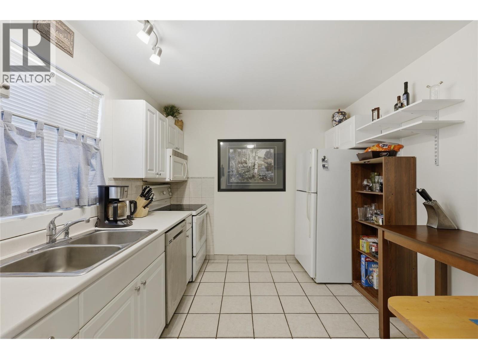
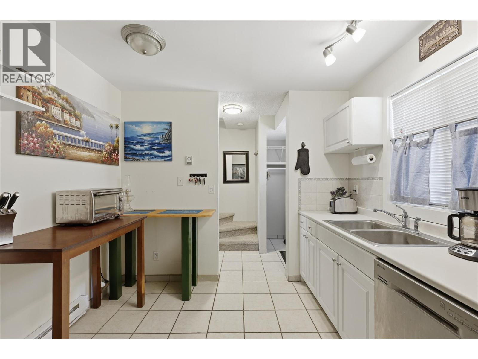
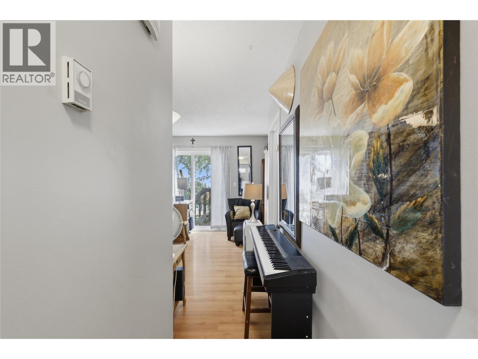
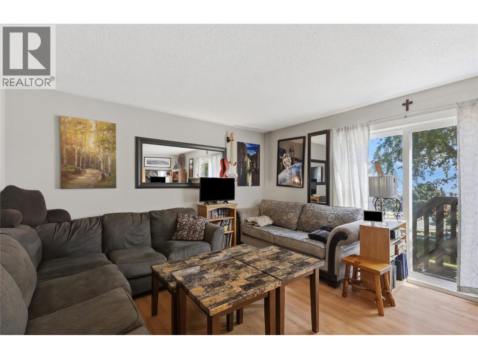
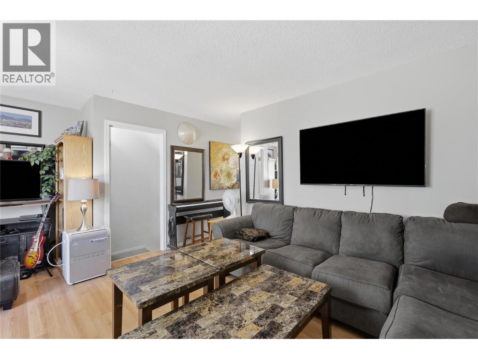
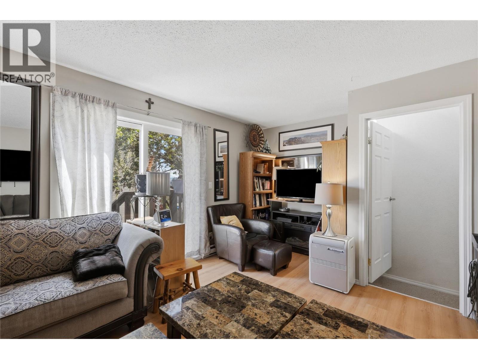
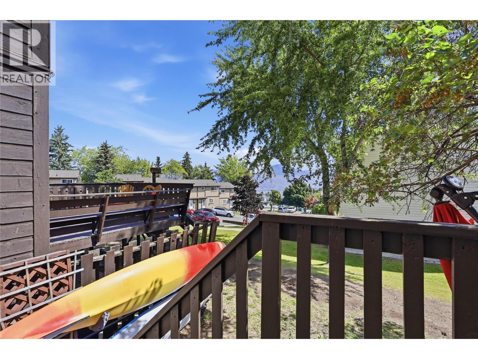
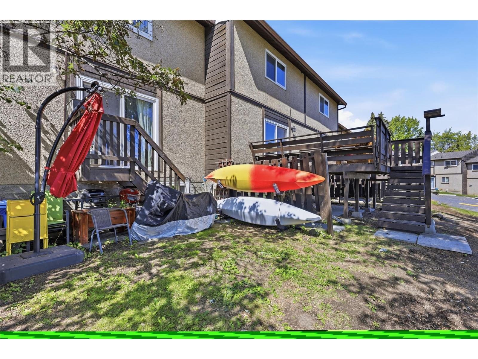
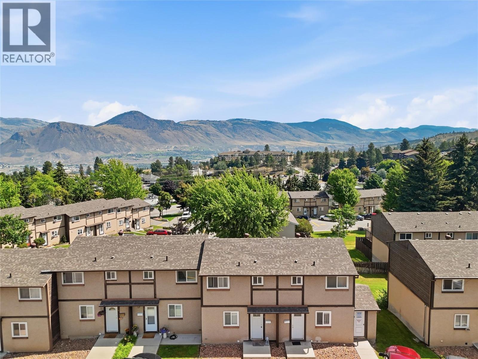
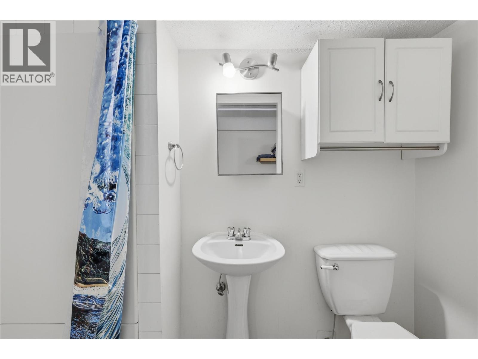
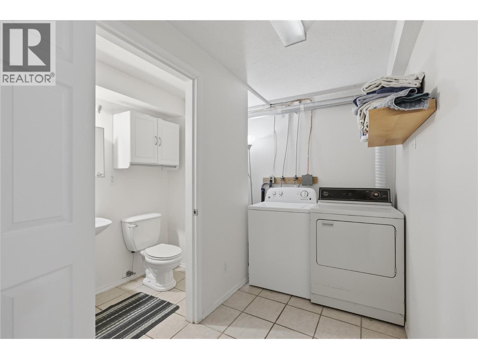
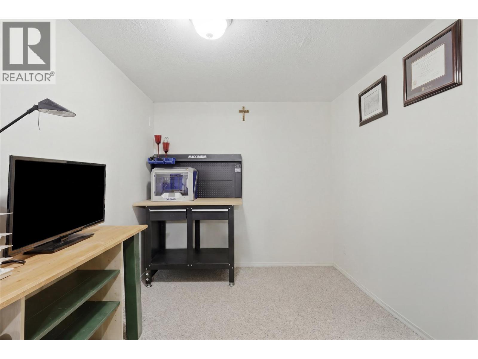
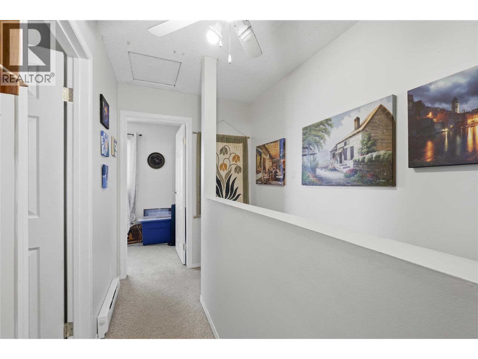
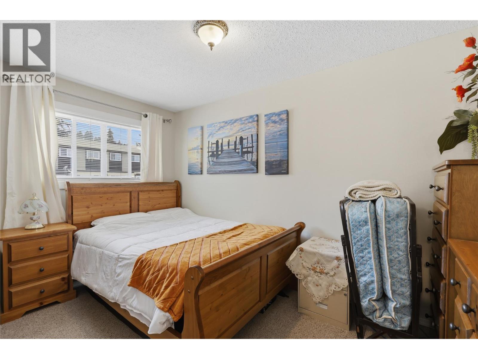
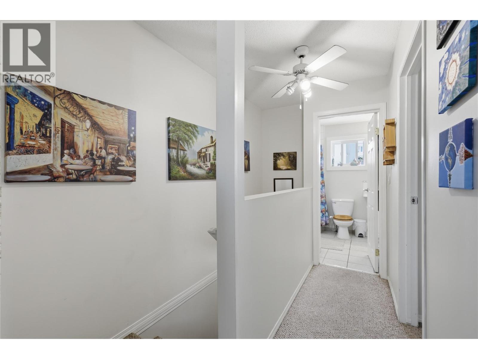
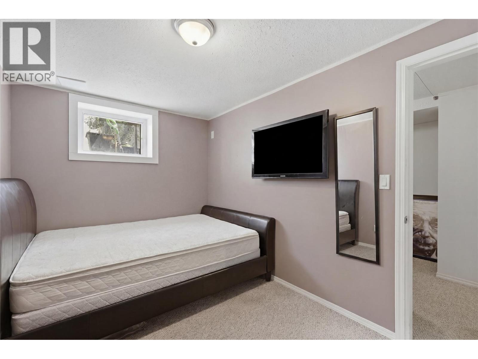
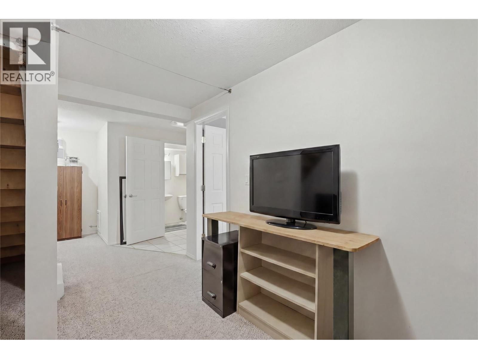
$436.01 MonthlyWelcome to this well-maintained 3-bedroom, 2-bathroom townhouse in a safe, family-friendly complex in desirable Sahali. Upstairs you’ll find 2 spacious bedrooms and a full bathroom, offering a comfortable and functional layout. The main floor features a bright living room, a functional kitchen with plenty of space for everyday living, and access to your private outdoor area. Downstairs offers a third bedroom, second bathroom, a versatile den/office space, and convenient in-unit laundry, perfect for working from home, guests, or extra storage. One of the best features is the designated parking stall located directly in front of the unit, making parking and unloading groceries quick and convenient. Ideally located just minutes from Thompson Rivers University, high schools, grocery stores, shopping, restaurants, parks, hiking trails, Peterson Creek Park, and all other amenities. You’ll also appreciate the nearby bus stops, making commuting easy. Move-in ready, in a safe, well-maintained complex, and priced to sell, this is an opportunity you won’t want to miss. Whether you’re buying your first home, looking to downsize, or searching for a great investment property, this home checks all the boxes! (id:60325)
Property Details
| MLS® Number | 10394068 |
| Property Type | Single Family |
| Neigbourhood | Sahali |
| Community Name | RIVERVIEW VILLAGE |
| Amenities Near By | Recreation, Shopping |
| Community Features | Pets Allowed |
| Storage Type | Storage, Locker |
Building
| Bathroom Total | 2 |
| Bedrooms Total | 3 |
| Architectural Style | Multi-level |
| Basement Type | Full |
| Constructed Date | 1976 |
| Construction Style Attachment | Attached |
| Construction Style Split Level | Other |
| Exterior Finish | Stucco |
| Flooring Type | Mixed Flooring |
| Heating Fuel | Electric |
| Heating Type | Baseboard Heaters |
| Roof Material | Asphalt Shingle |
| Roof Style | Unknown |
| Stories Total | 2 |
| Size Interior | 1,475 Ft2 |
| Type | Row / Townhouse |
| Utility Water | Municipal Water |
Parking
| Other |
Land
| Access Type | Easy Access |
| Acreage | No |
| Land Amenities | Recreation, Shopping |
| Sewer | Municipal Sewage System |
| Size Total Text | Under 1 Acre |
Rooms
| Level | Type | Length | Width | Dimensions |
|---|---|---|---|---|
| Second Level | 4pc Bathroom | Measurements not available | ||
| Second Level | Bedroom | 13'0'' x 10'0'' | ||
| Second Level | Living Room | 17'0'' x 13'0'' | ||
| Basement | 3pc Bathroom | Measurements not available | ||
| Basement | Laundry Room | 6'0'' x 8'0'' | ||
| Basement | Bedroom | 11'0'' x 10'0'' | ||
| Basement | Den | 9'0'' x 10'0'' | ||
| Main Level | Primary Bedroom | 15'0'' x 10'0'' | ||
| Main Level | Kitchen | 11'0'' x 9'0'' |
https://www.realtor.ca/real-estate/30006233/1605-summit-drive-unit-36-kamloops-sahali
Contact Us
Contact us for more information

Mike Basran
Personal Real Estate Corporation
109 Victoria Street
Kamloops, British Columbia V2C 1Z4
(778) 471-1498
(778) 471-1793

The trademarks REALTOR®, REALTORS®, and the REALTOR® logo are controlled by The Canadian Real Estate Association (CREA) and identify real estate professionals who are members of CREA. The trademarks MLS®, Multiple Listing Service® and the associated logos are owned by The Canadian Real Estate Association (CREA) and identify the quality of services provided by real estate professionals who are members of CREA. The trademark DDF® is owned by The Canadian Real Estate Association (CREA) and identifies CREA's Data Distribution Facility (DDF®)
July 08 2026 06:03:19
Association of Interior REALTORS®
Brendan Shaw Real Estate Ltd.