



1542 Golf Ridge Drive Kamloops, British Columbia V2H 0A5

$779,900Maintenance,
$453 Monthly
Maintenance,
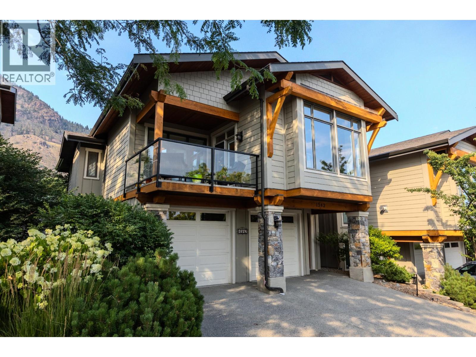
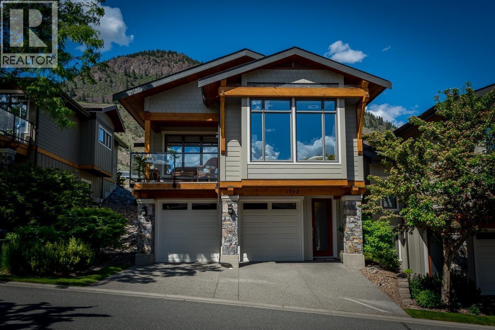
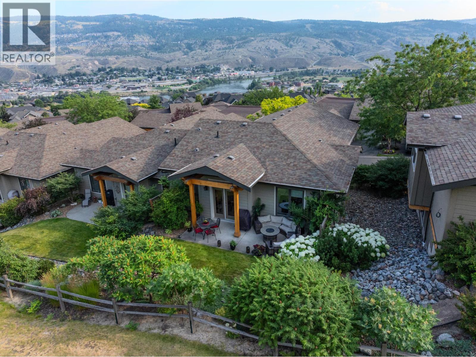
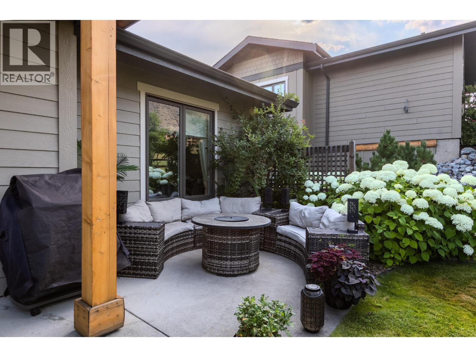
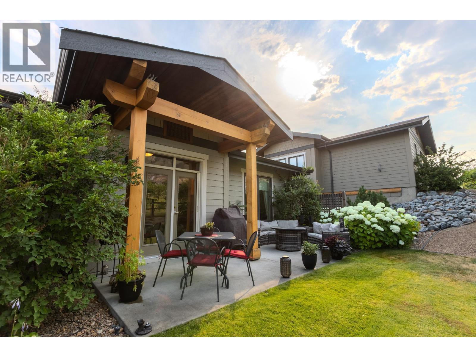
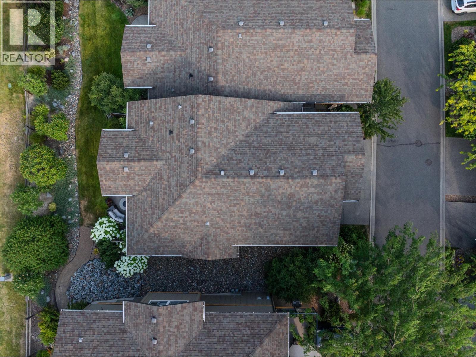
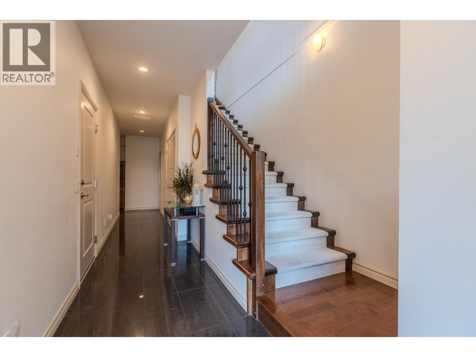
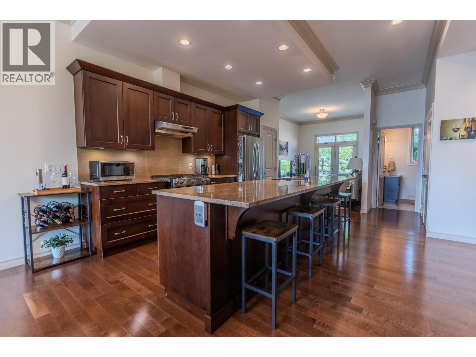
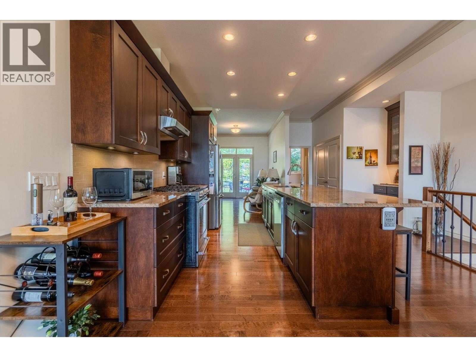
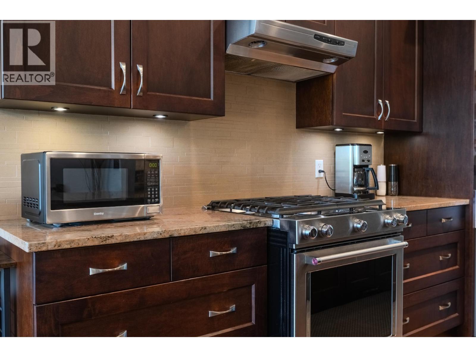
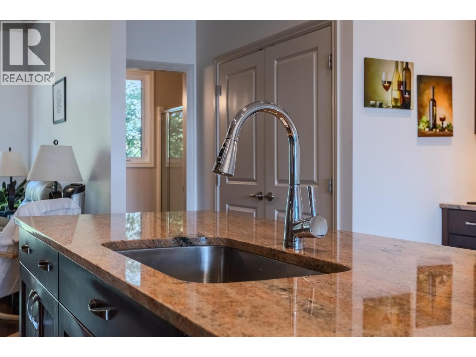
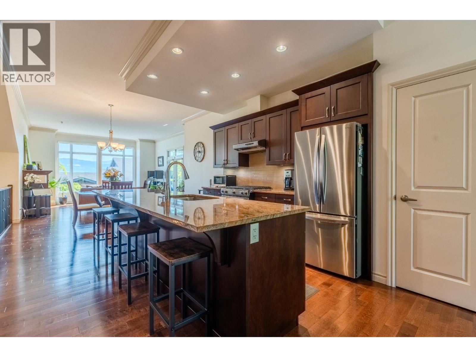
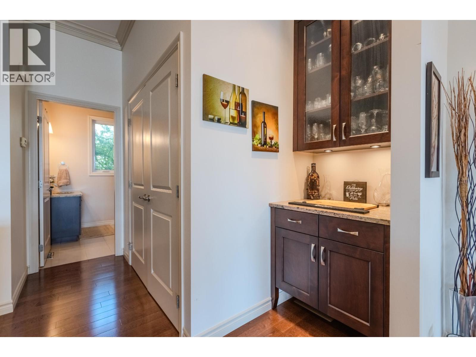
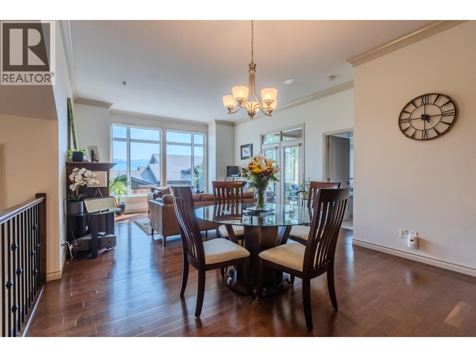
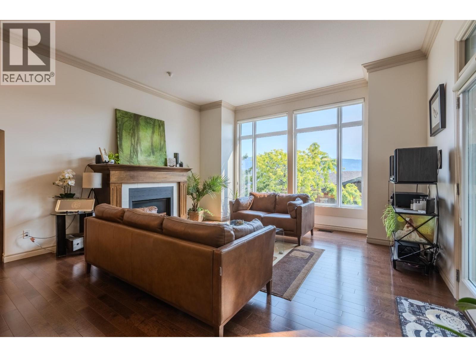
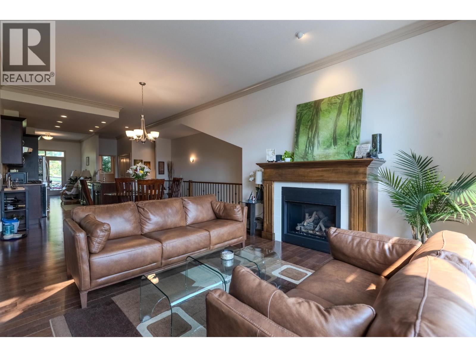
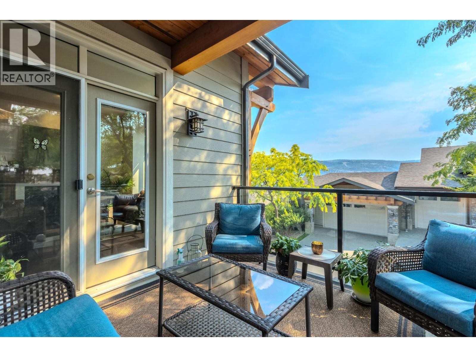
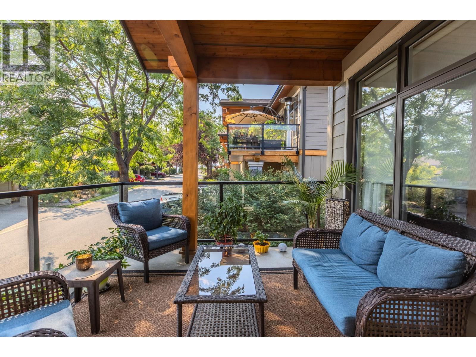
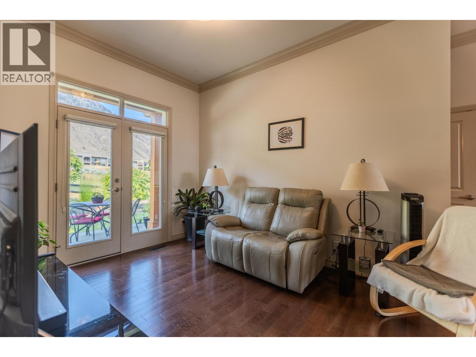
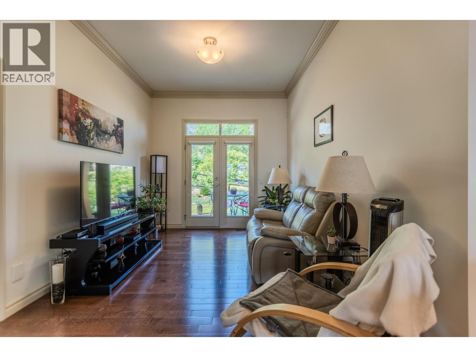
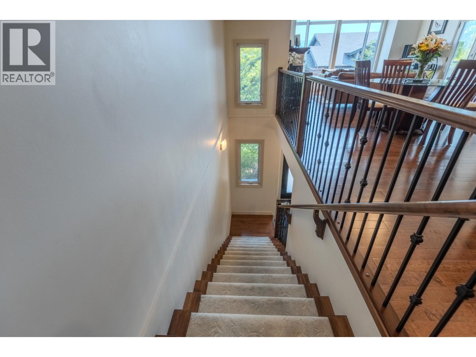
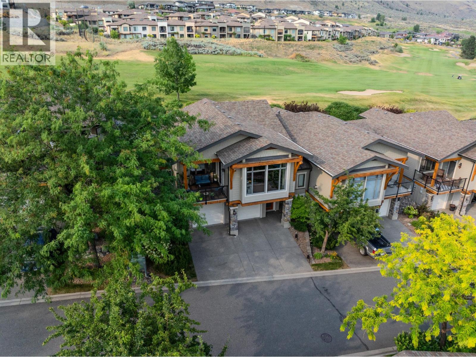
$453 MonthlyThis beautiful, upscale property offers the ultimate blend of luxury finishes and resort-style living. The heart of the home features a gorgeous kitchen complete with high-end stone countertops and a premium gas stove. Throughout the rest of the home, you will find a masonry dream with beautiful tile work and premium craftsmanship featured in many other spaces. The property boasts two stunning patios—including a private outdoor oasis that backs directly onto the 10th hole of the prestigious Bighorn Golf Course. Located in the highly sought-after, sun-drenched neighborhood of Sun Rivers, this home invites you to fully embrace the golf lifestyle. Enjoy panoramic views and the local wildlife, including the iconic bighorn sheep that frequently roam the area. As a resident, you’ll also enjoy access to the premier community center, complete with a refreshing pool. Don't miss out on this perfect slice of paradise! (id:60325)
Property Details
| MLS® Number | 10393749 |
| Property Type | Single Family |
| Neigbourhood | Sun Rivers |
| Community Name | GOLF RIDGE DRIVE |
| Amenities Near By | Golf Nearby |
| Community Features | Recreational Facilities, Pet Restrictions |
| Parking Space Total | 2 |
| Pool Type | Pool |
Building
| Bathroom Total | 3 |
| Bedrooms Total | 3 |
| Amenities | Recreation Centre |
| Appliances | Range, Refrigerator, Dishwasher, Washer & Dryer |
| Architectural Style | Multi-level |
| Constructed Date | 2008 |
| Construction Style Attachment | Semi-detached |
| Construction Style Split Level | Other |
| Cooling Type | Central Air Conditioning |
| Exterior Finish | Other |
| Fireplace Fuel | Gas |
| Fireplace Present | Yes |
| Fireplace Total | 1 |
| Fireplace Type | Unknown |
| Flooring Type | Mixed Flooring |
| Heating Type | Forced Air |
| Roof Material | Asphalt Shingle |
| Roof Style | Unknown |
| Stories Total | 2 |
| Size Interior | 2,326 Ft2 |
| Type | Duplex |
| Utility Water | See Remarks |
Parking
| Attached Garage | 2 |
Land
| Acreage | No |
| Land Amenities | Golf Nearby |
| Sewer | Municipal Sewage System |
| Size Total Text | Under 1 Acre |
Rooms
| Level | Type | Length | Width | Dimensions |
|---|---|---|---|---|
| Basement | Utility Room | 7'0'' x 9'10'' | ||
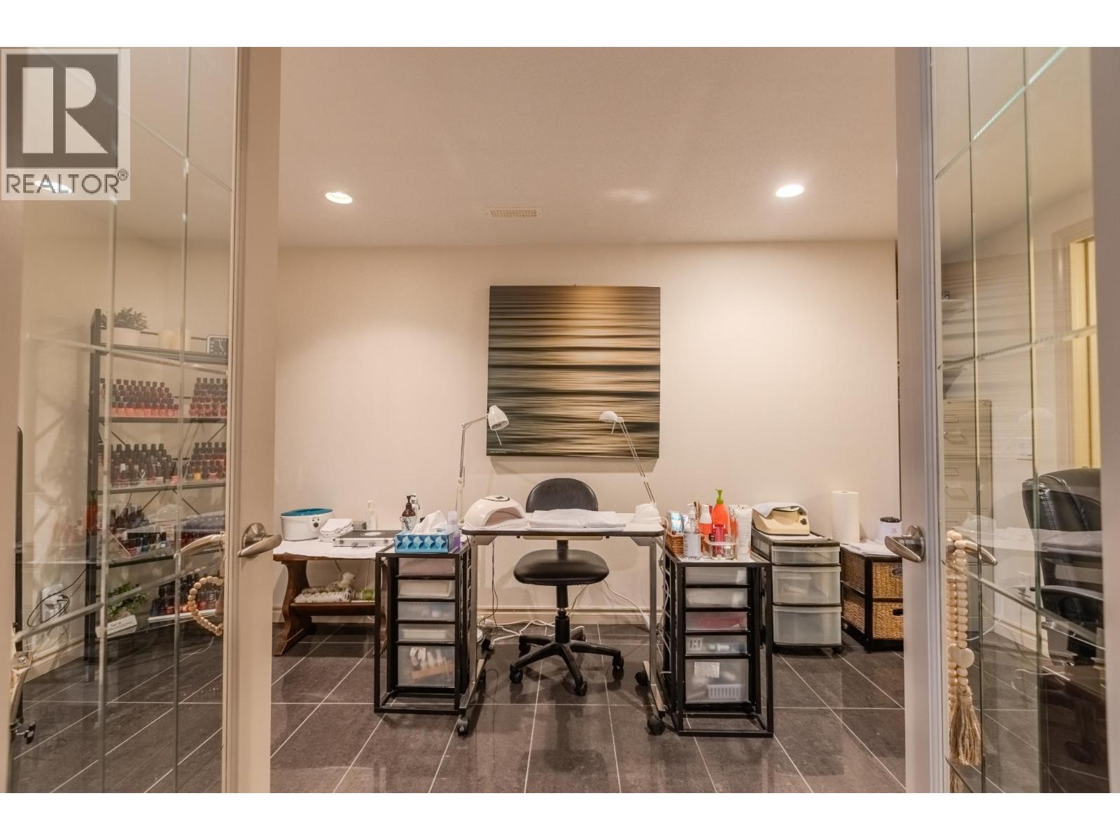
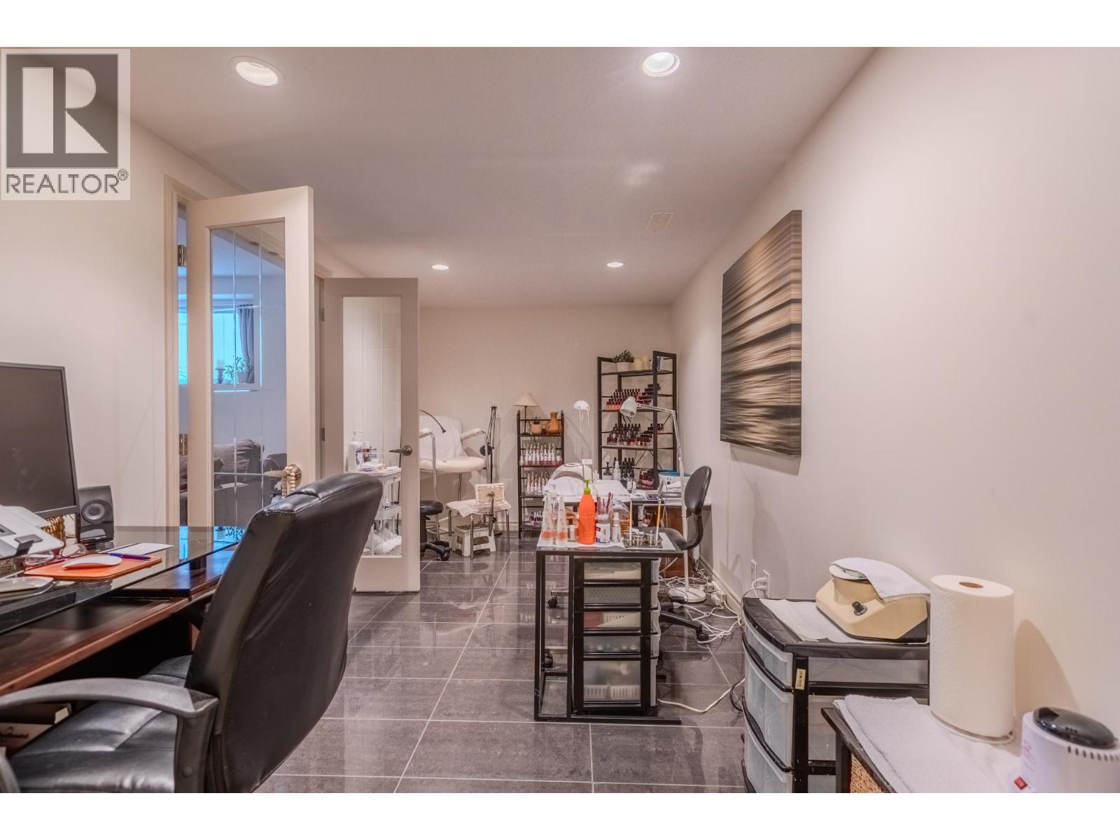
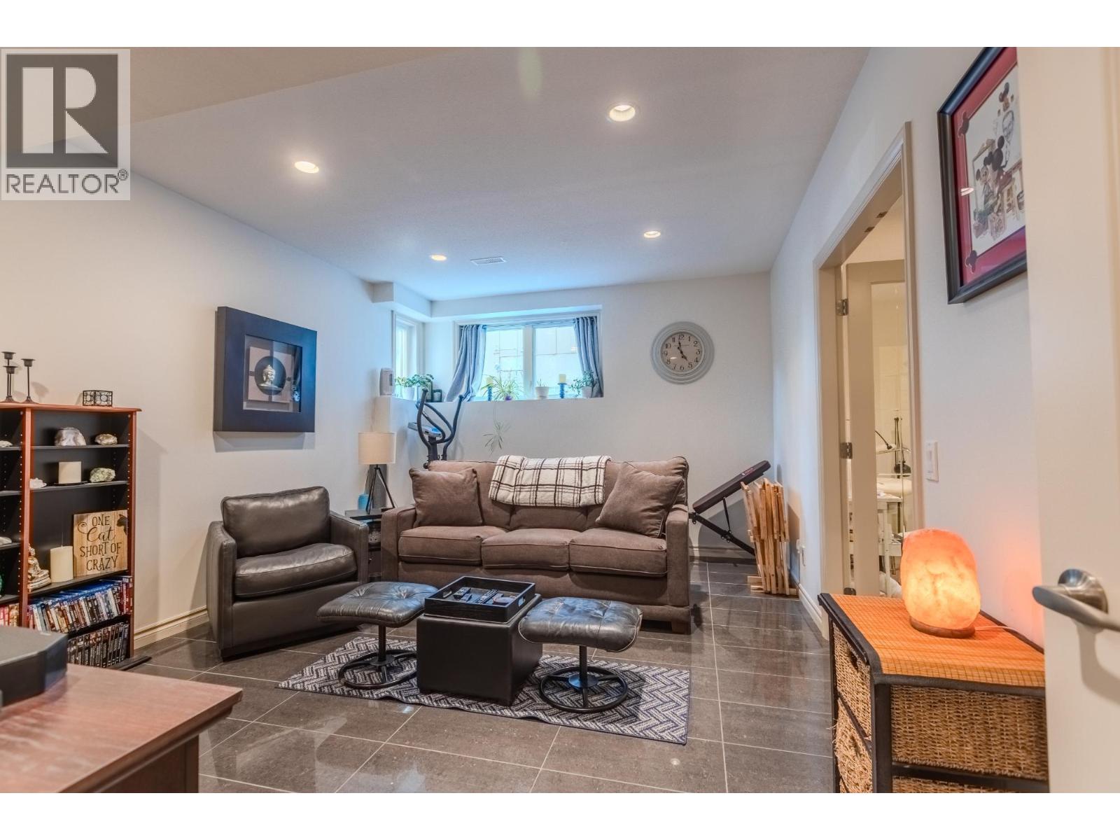
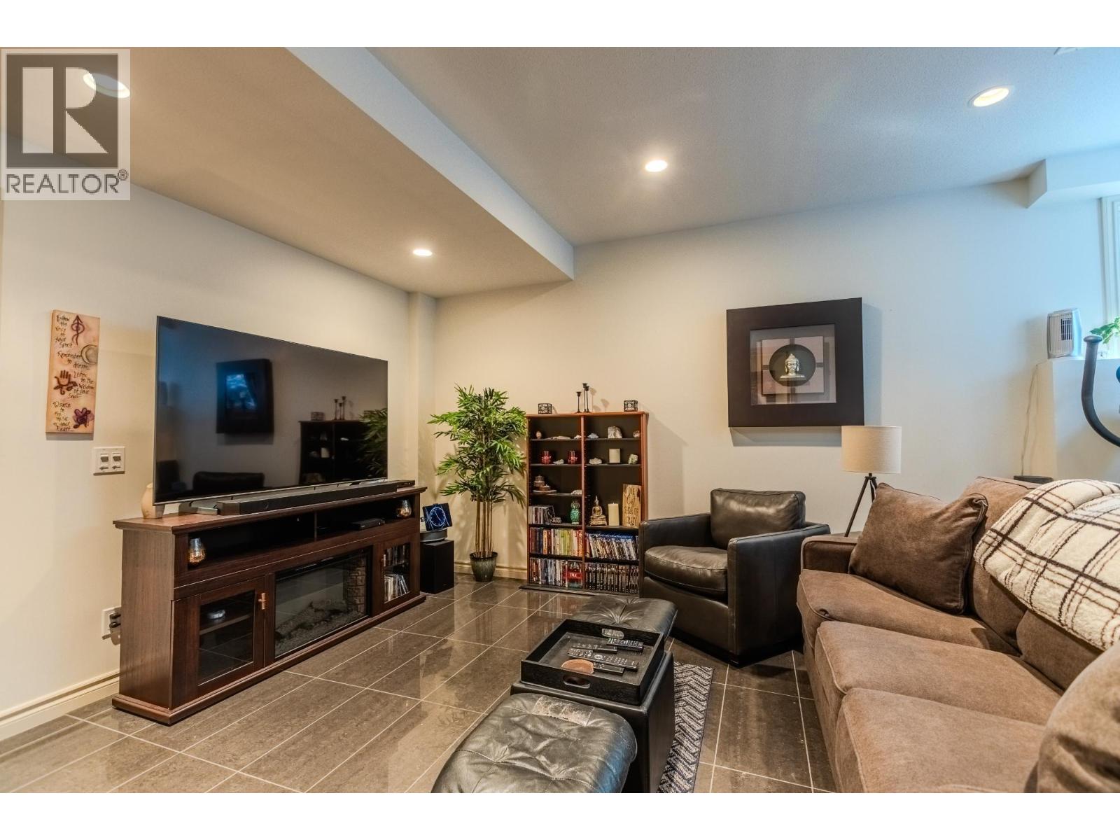
| Basement | Den | 8'8'' x 16'4'' | ||
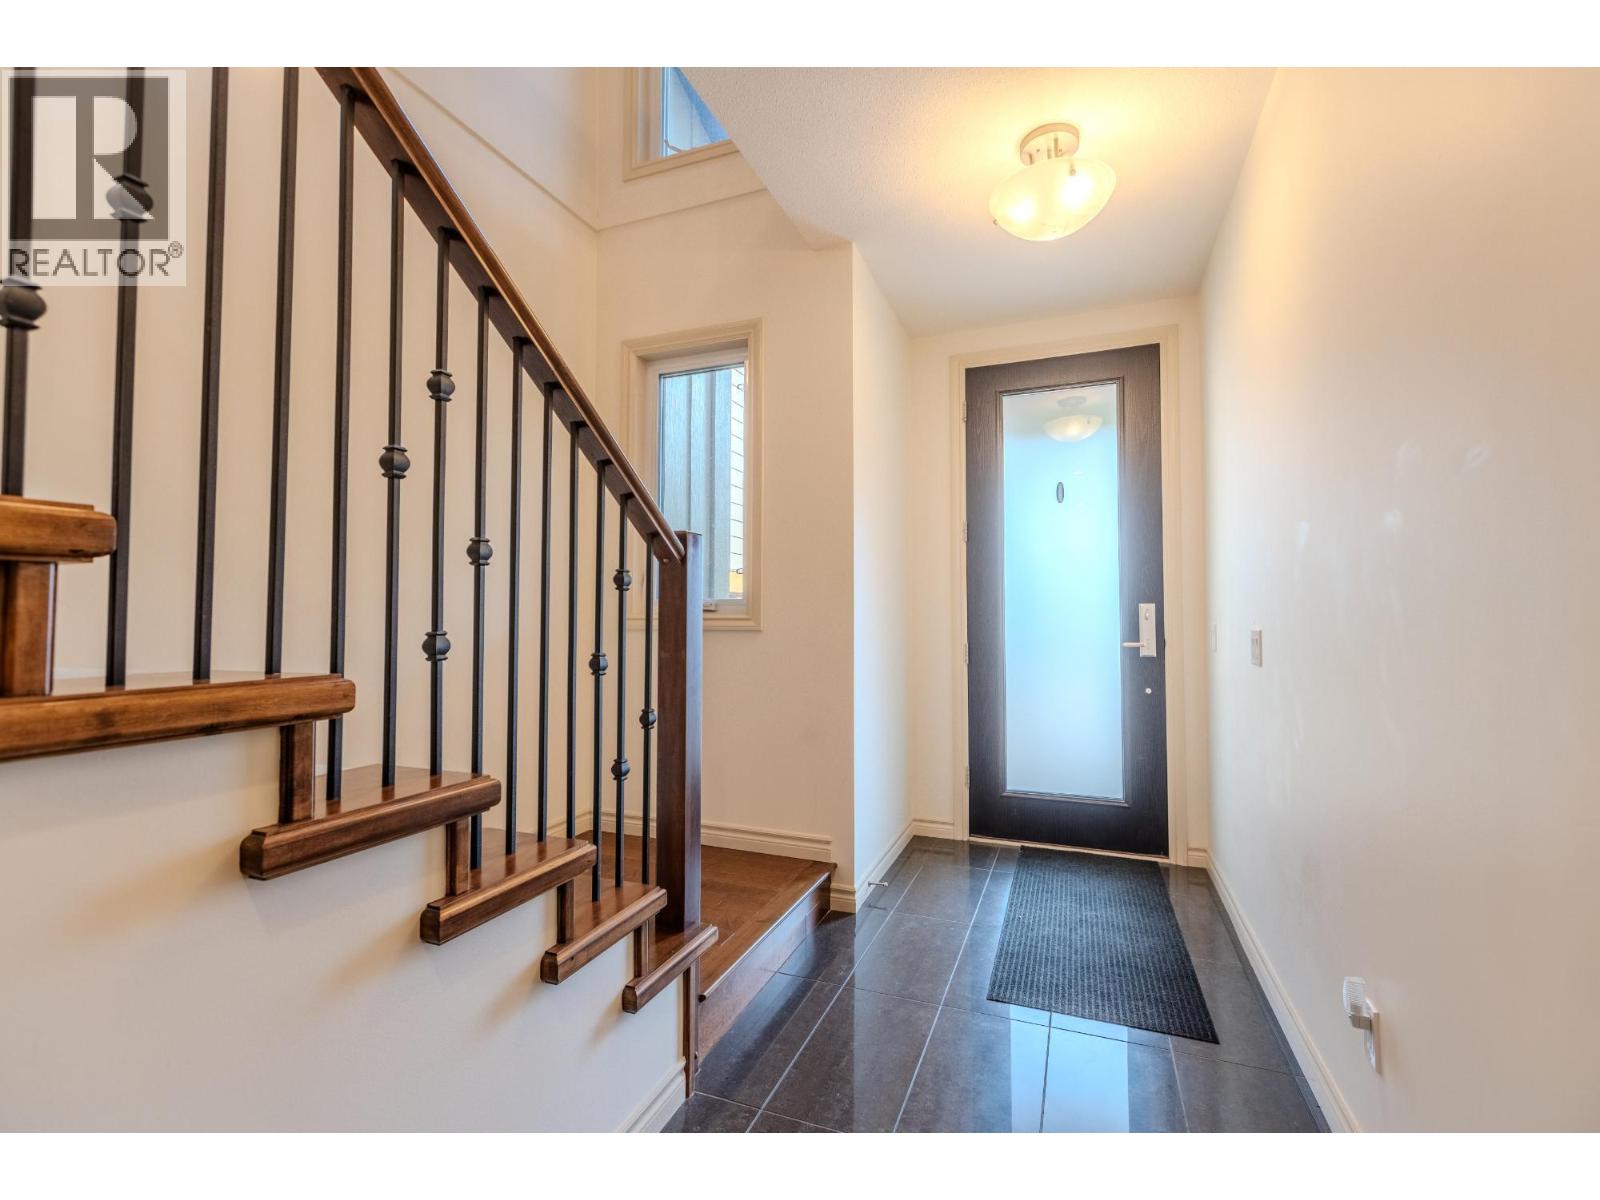
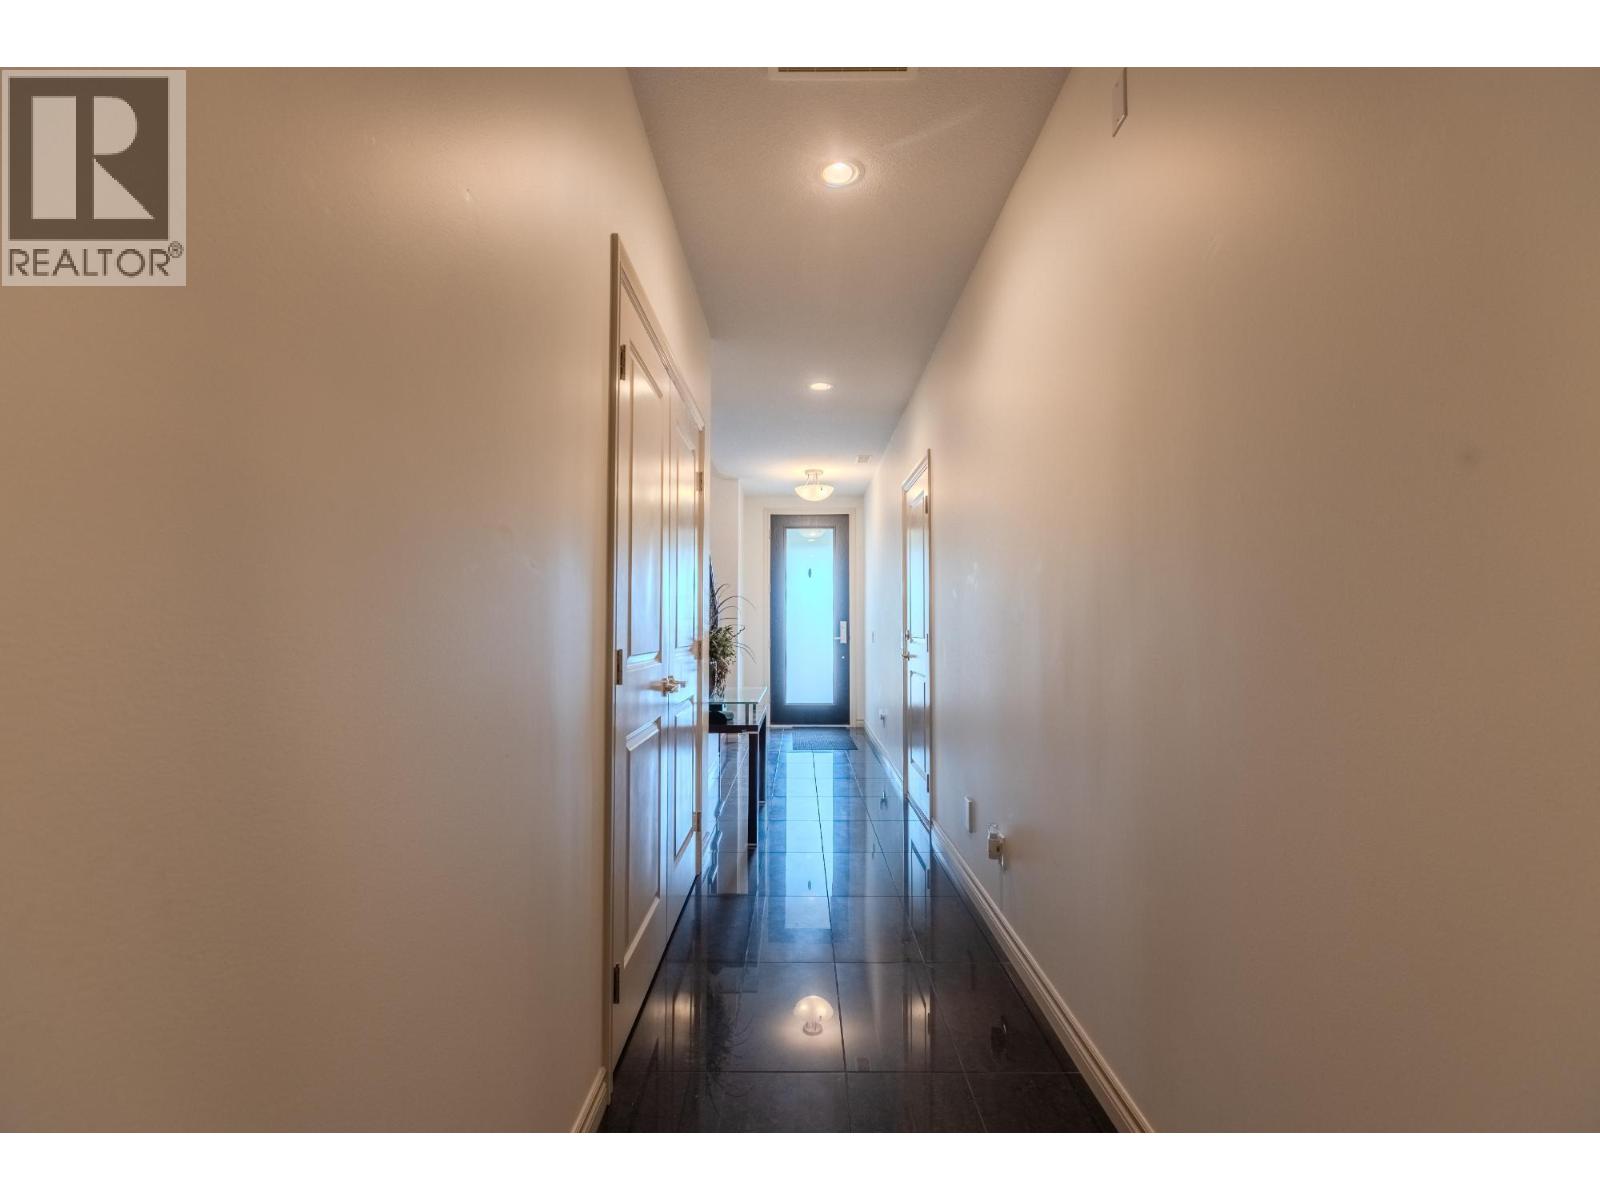
| Basement | Foyer | 22'0'' x 4'6'' | ||
| Basement | Bedroom | 16'3'' x 11'10'' | ||
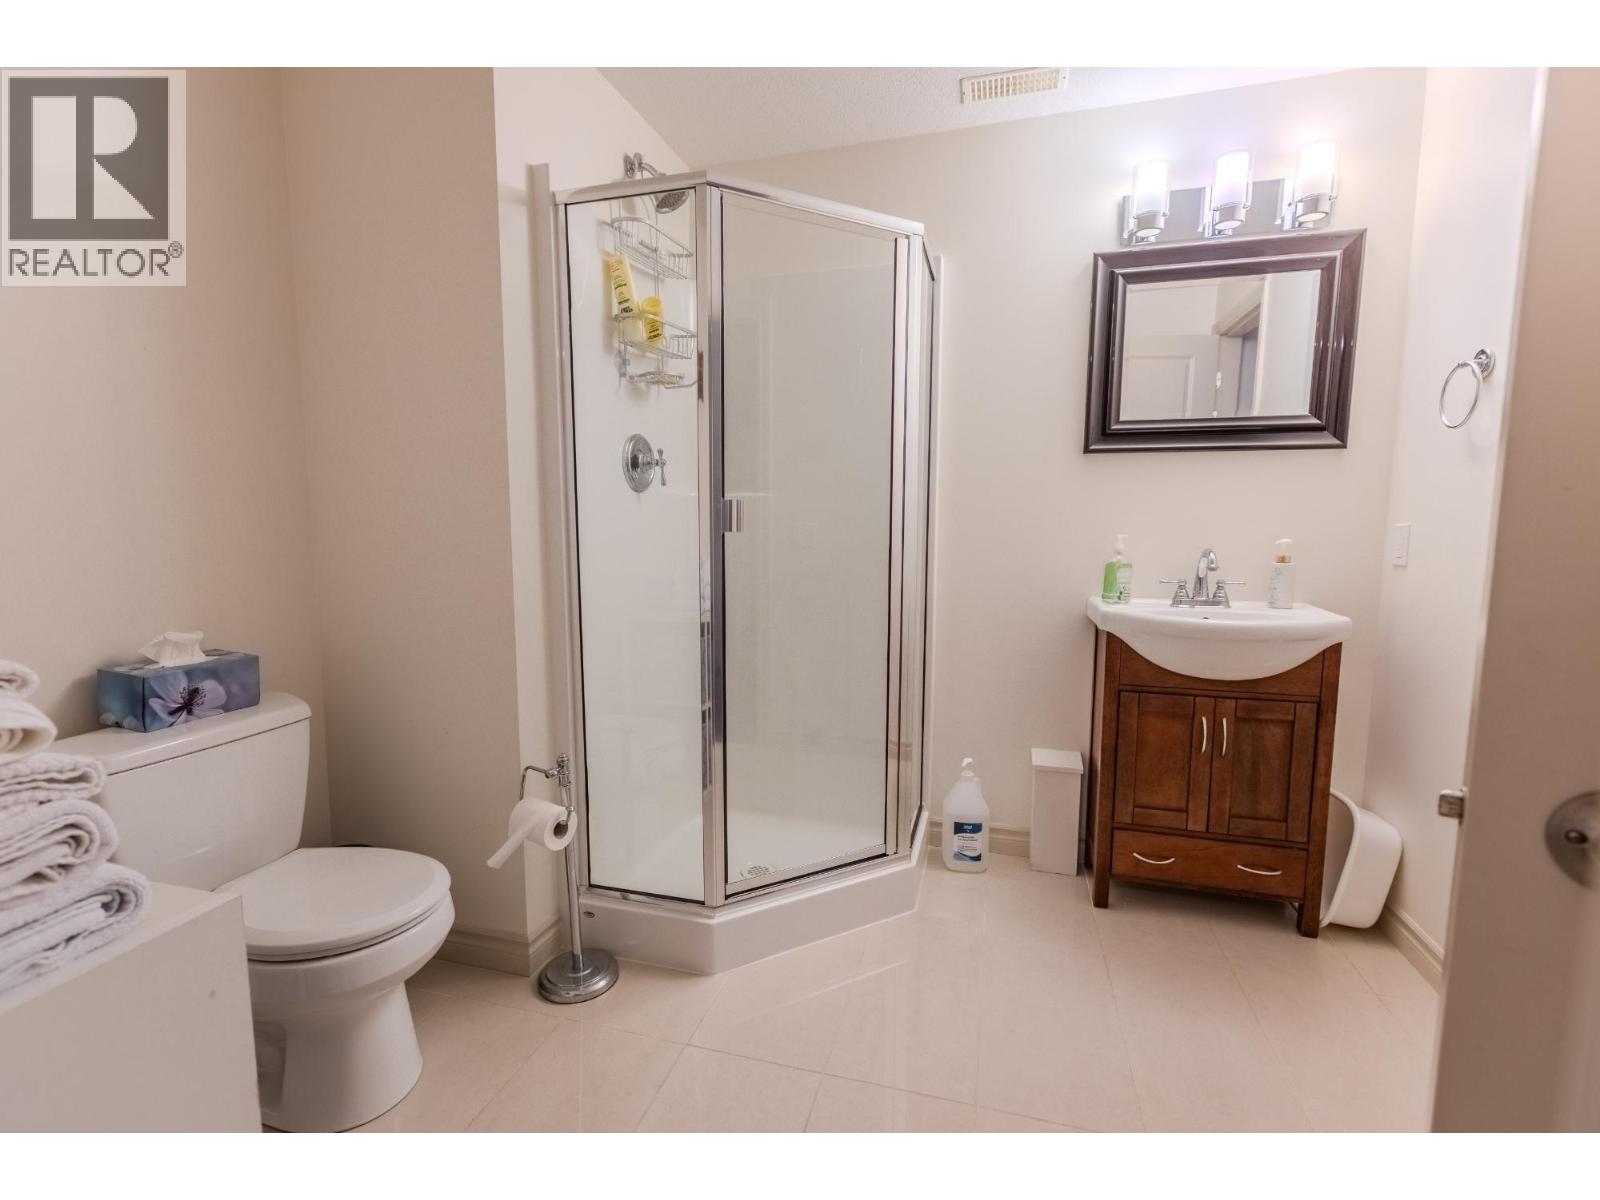
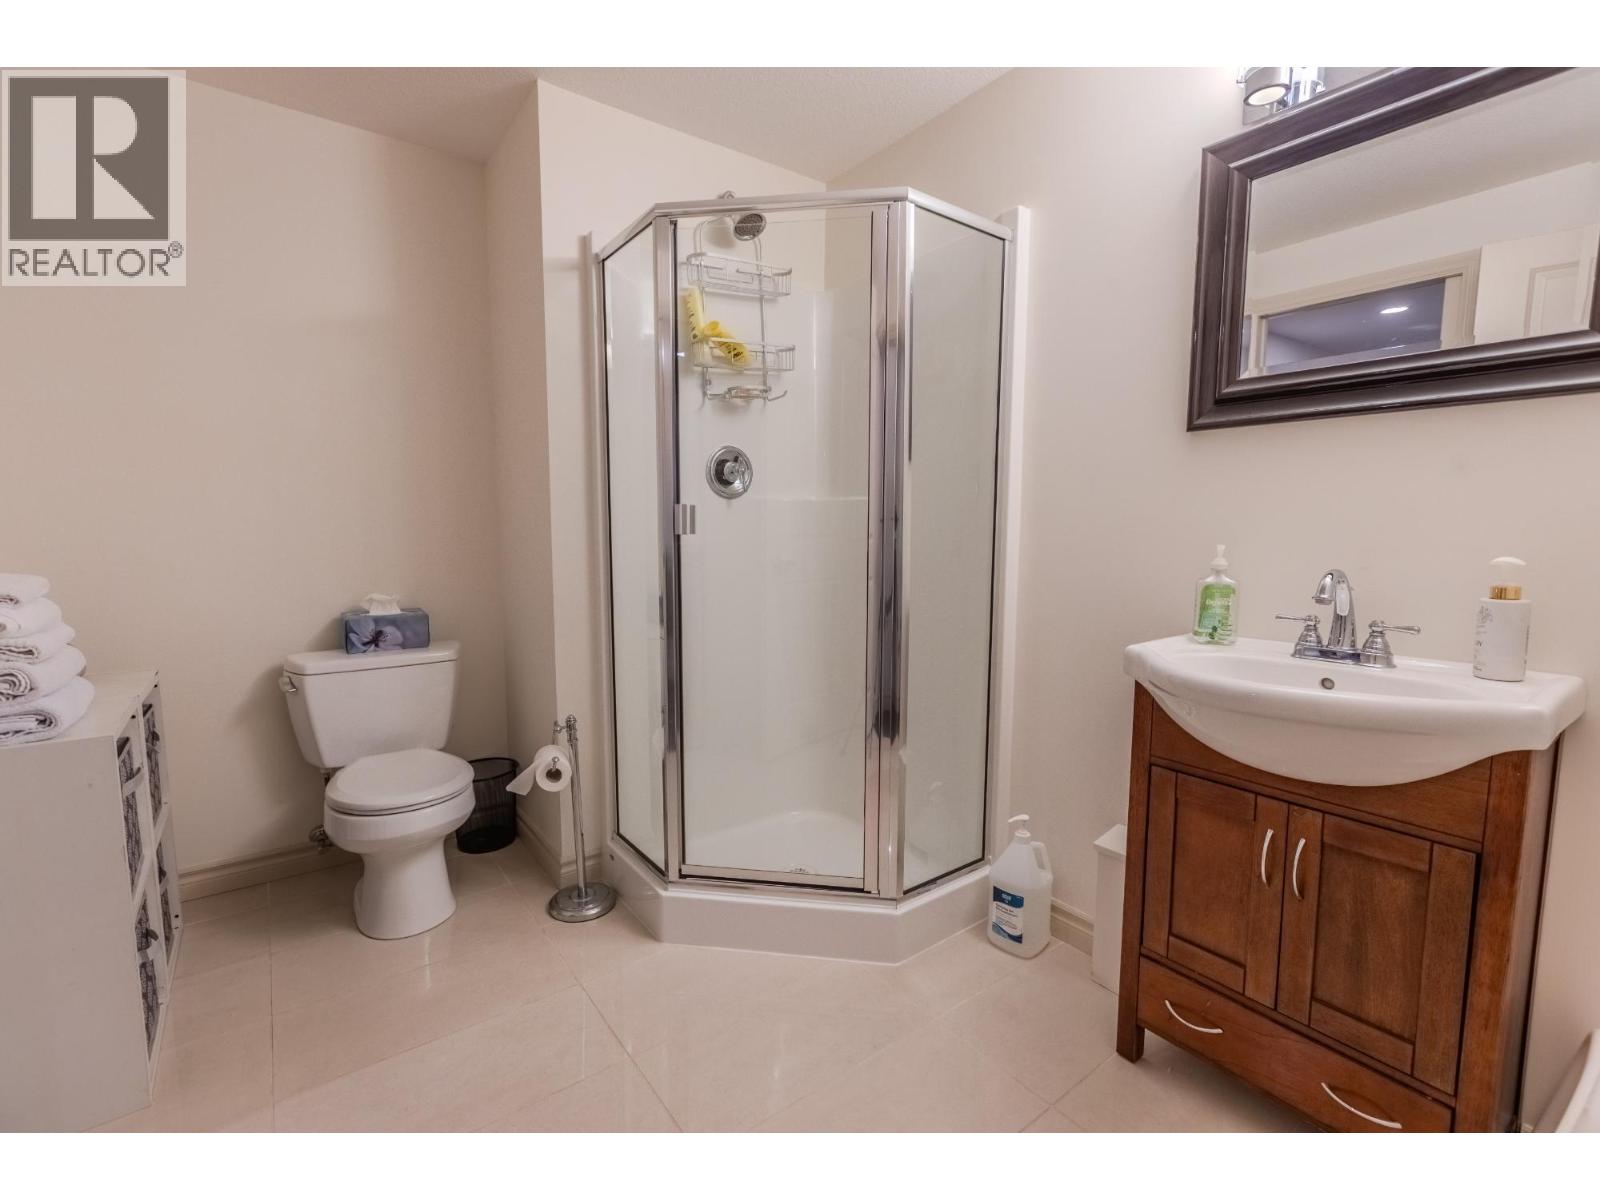
| Basement | 3pc Bathroom | Measurements not available | ||
| Main Level | Family Room | 10'1'' x 13'1'' | ||
| Main Level | Bedroom | 14'3'' x 13'1'' | ||
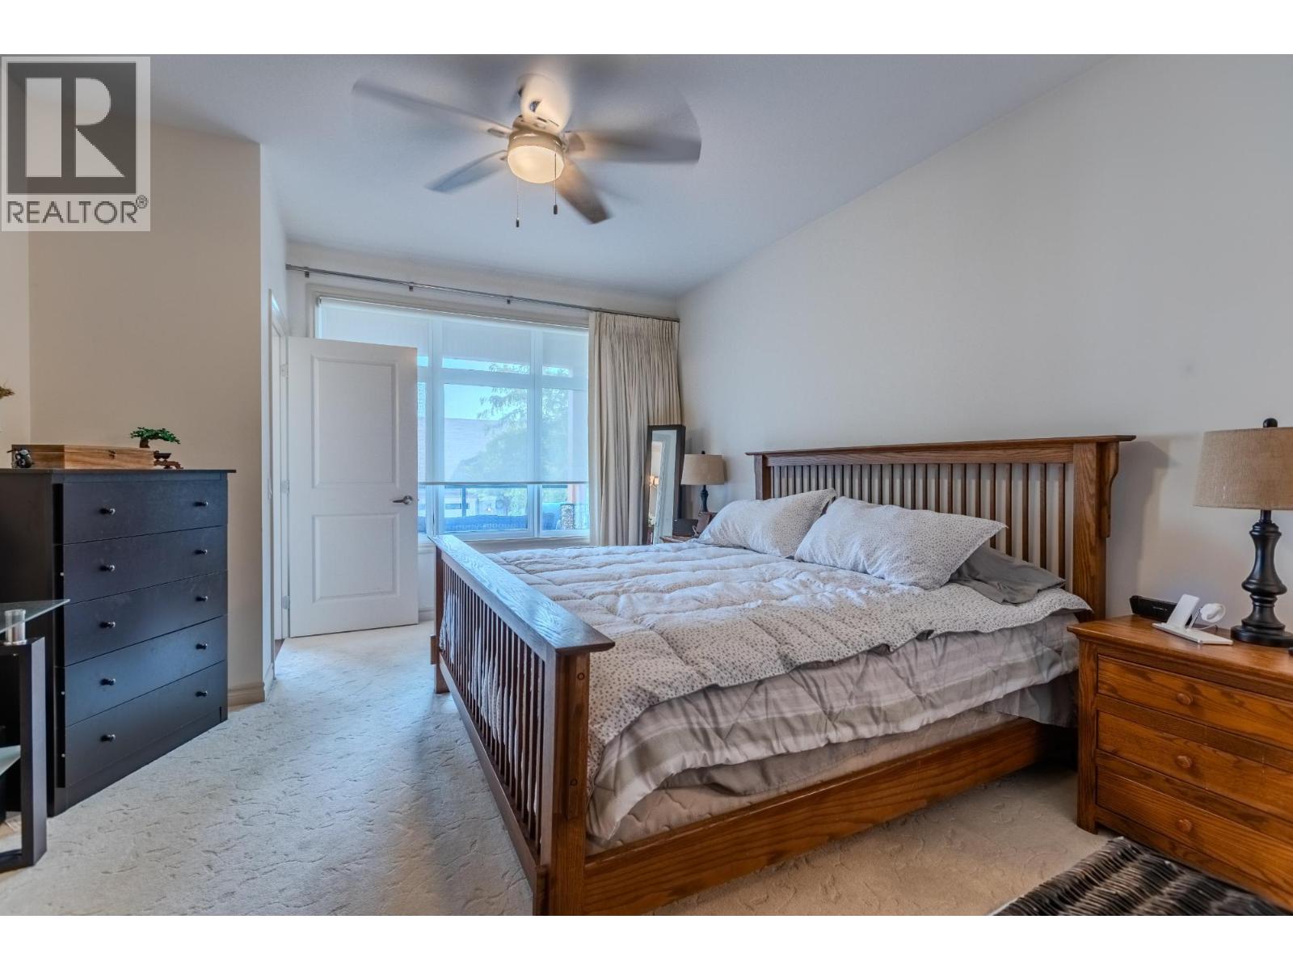
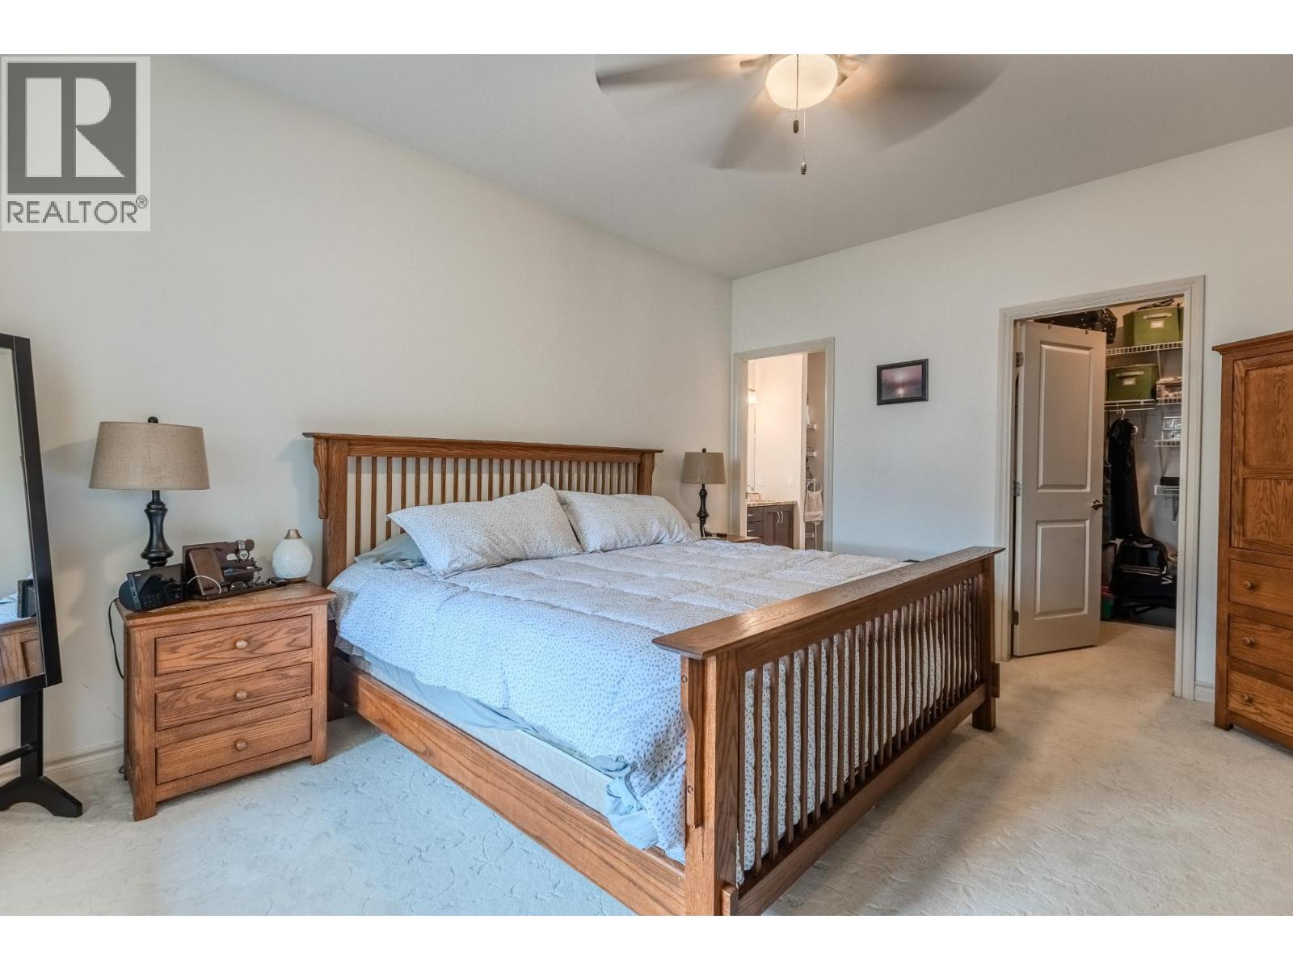
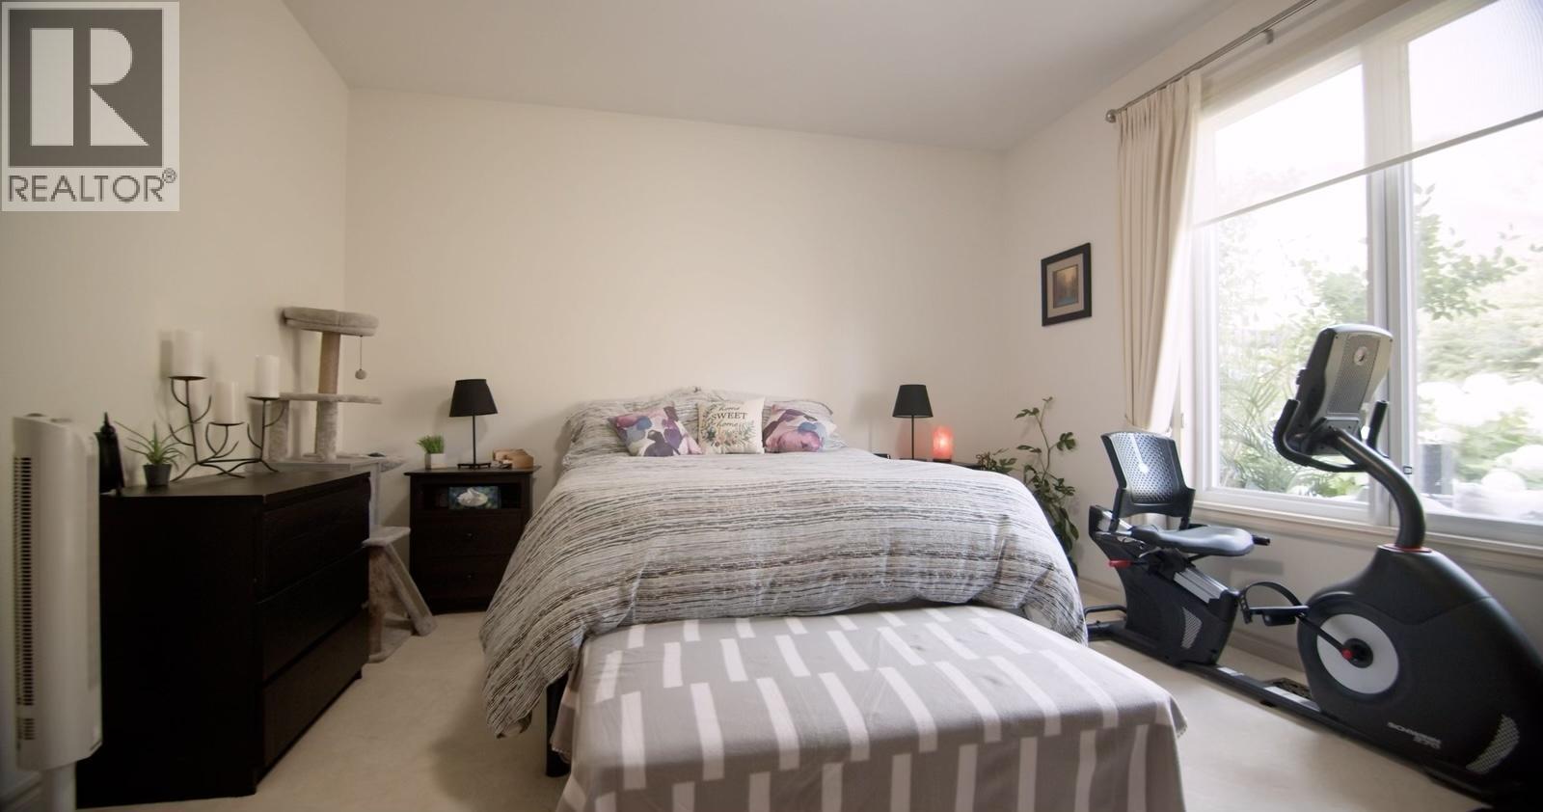
| Main Level | Primary Bedroom | 12'8'' x 15'2'' | ||
| Main Level | Living Room | 15'6'' x 15'0'' | ||
| Main Level | Dining Room | 13'4'' x 9'4'' | ||
| Main Level | Kitchen | 13'4'' x 11'6'' | ||
| Main Level | 3pc Bathroom | Measurements not available | ||
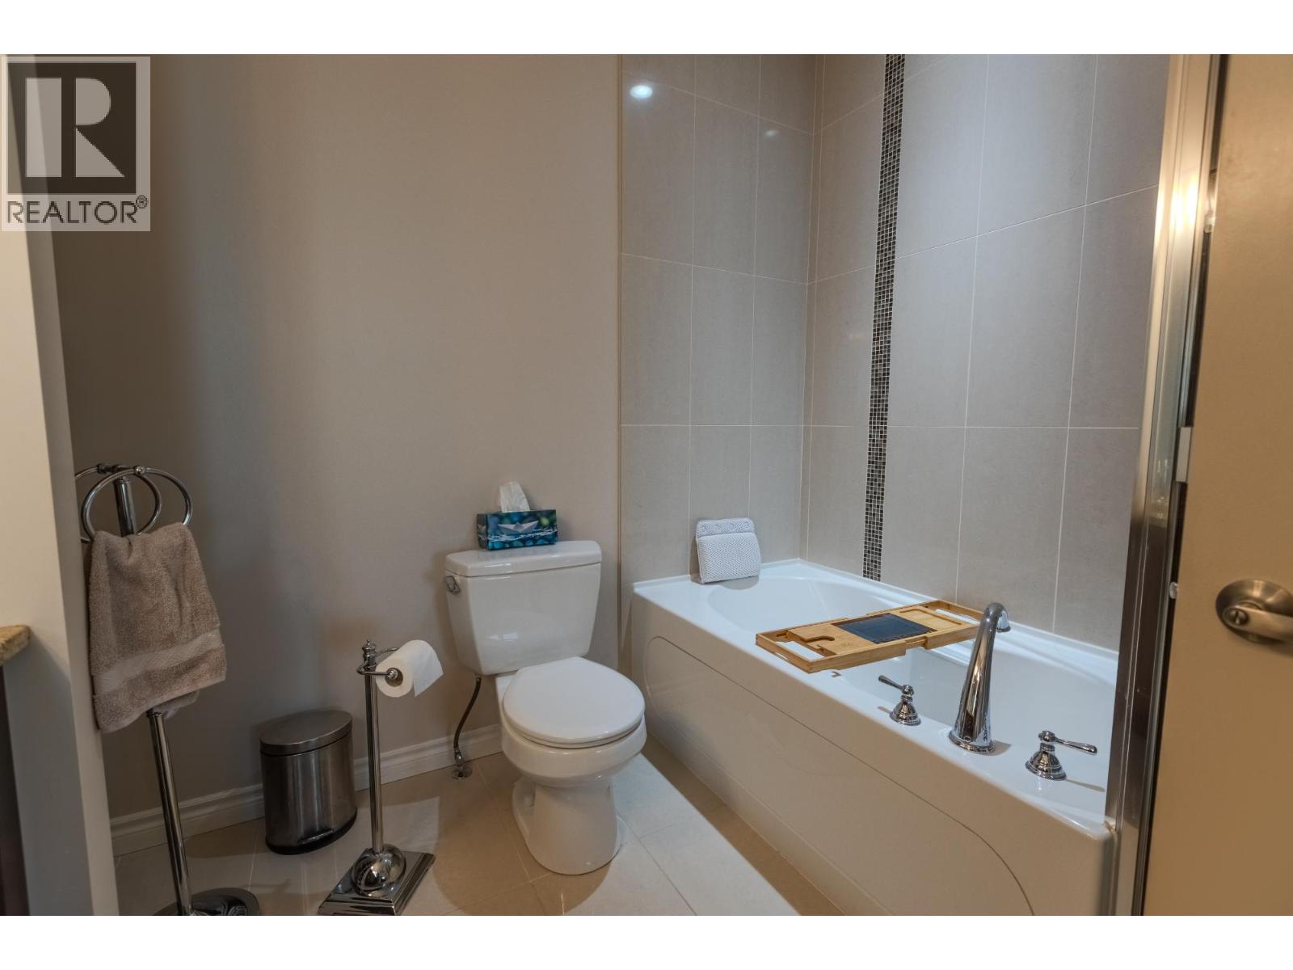
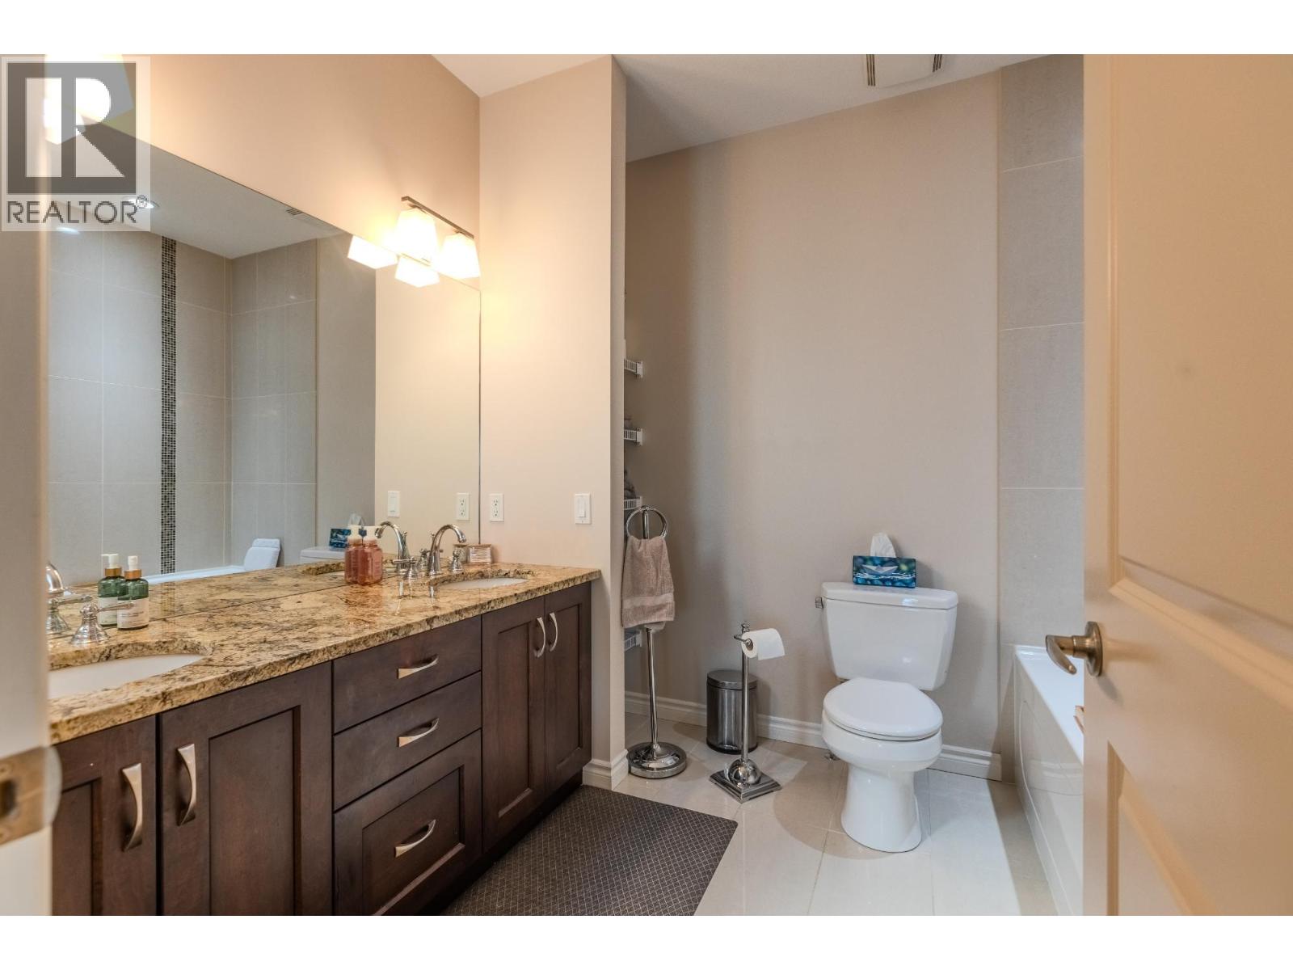
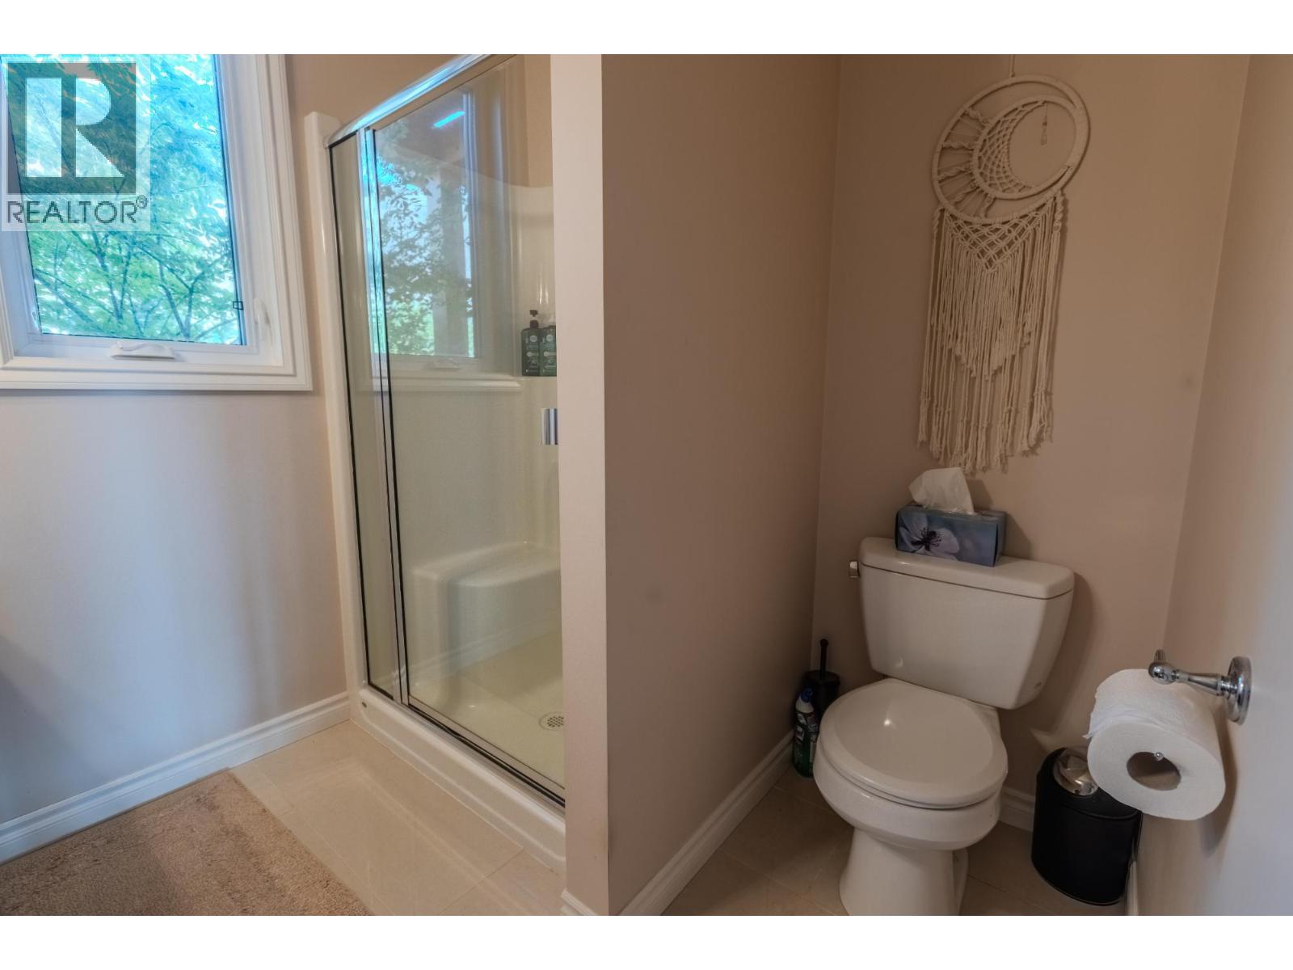
| Main Level | 5pc Ensuite Bath | Measurements not available |
https://www.realtor.ca/real-estate/30002746/1542-golf-ridge-drive-kamloops-sun-rivers
Contact Us
Contact us for more information

Tyson Storvold
www.kamloopsbchomesforsale.com/
#1100 - 1631 Dickson Avenue
Kelowna, British Columbia V1Y 0B5
(888) 828-8447
www.onereal.com/

The trademarks REALTOR®, REALTORS®, and the REALTOR® logo are controlled by The Canadian Real Estate Association (CREA) and identify real estate professionals who are members of CREA. The trademarks MLS®, Multiple Listing Service® and the associated logos are owned by The Canadian Real Estate Association (CREA) and identify the quality of services provided by real estate professionals who are members of CREA. The trademark DDF® is owned by The Canadian Real Estate Association (CREA) and identifies CREA's Data Distribution Facility (DDF®)
July 07 2026 11:03:48
Association of Interior REALTORS®
Real Broker B.c. Ltd