



189 Mcgill Road Kamloops, British Columbia V2C 1M2

$484,900
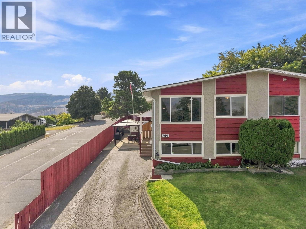
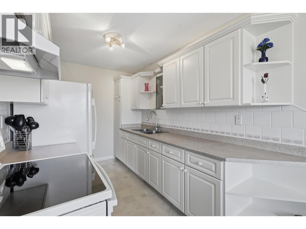
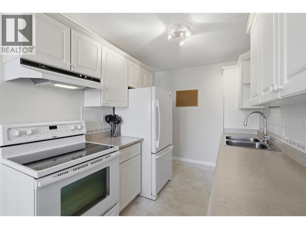
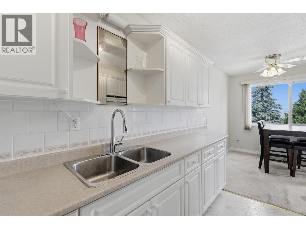
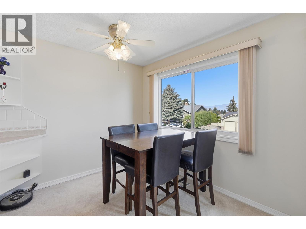
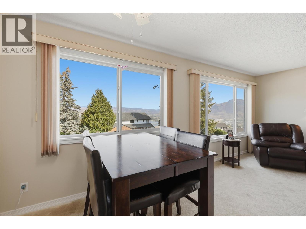
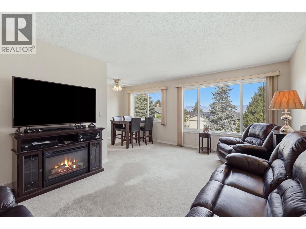
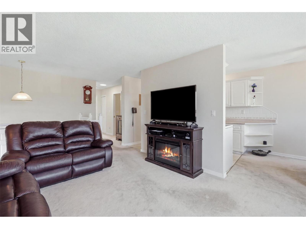
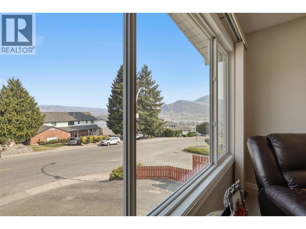
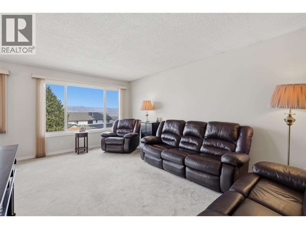
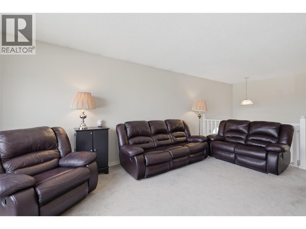
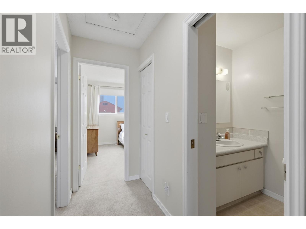
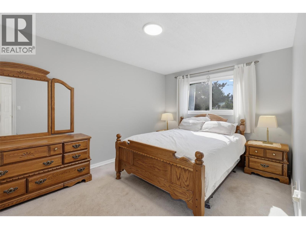
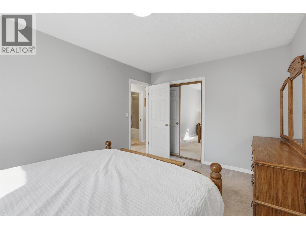
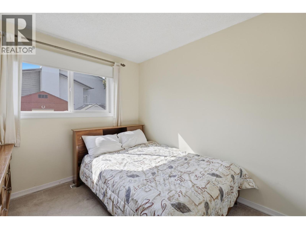
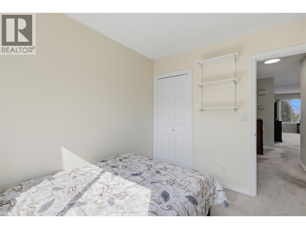
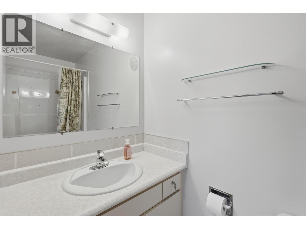
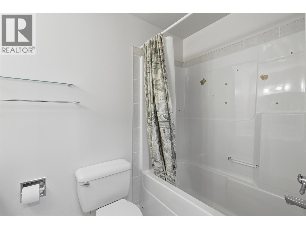
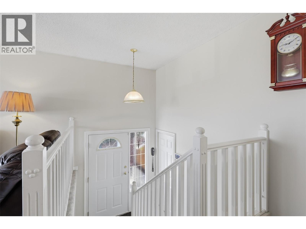
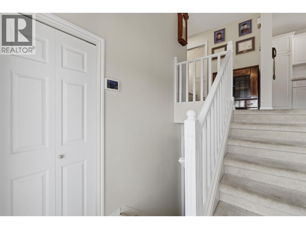
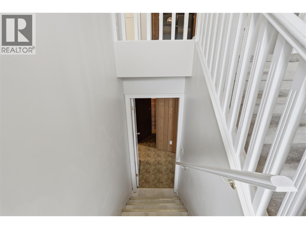
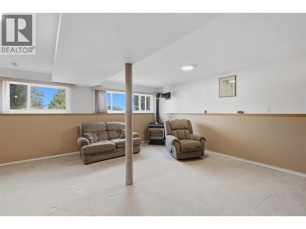
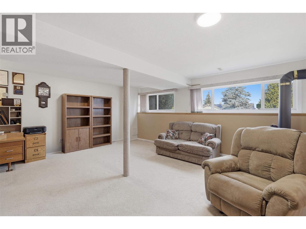
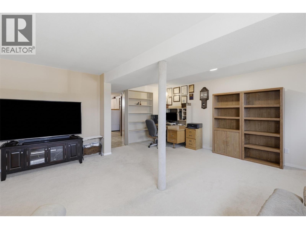
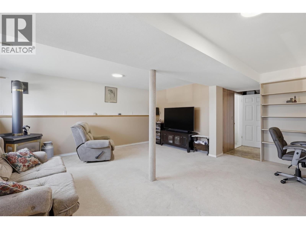
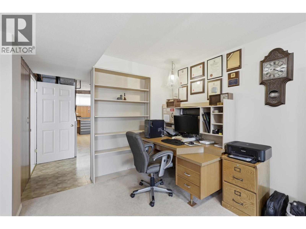
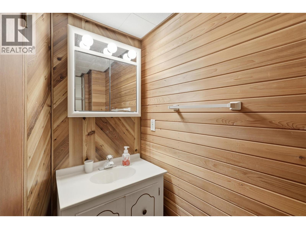
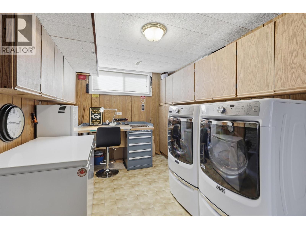
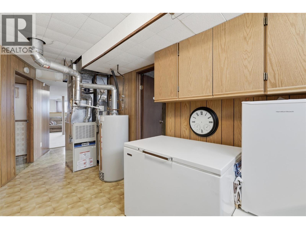
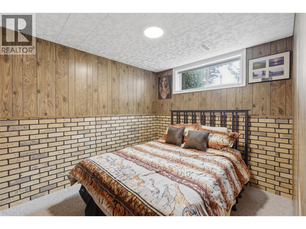
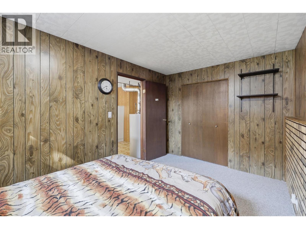
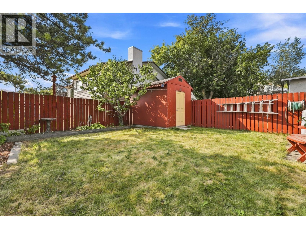
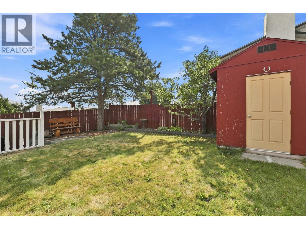
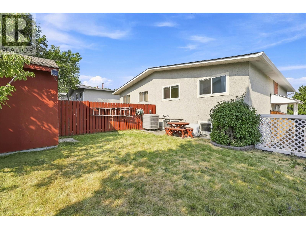
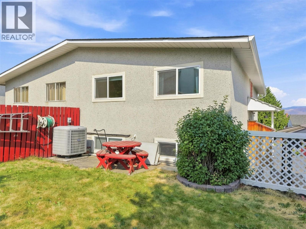
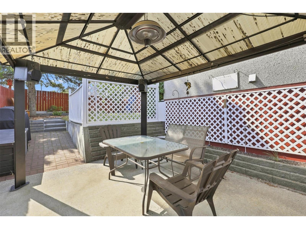
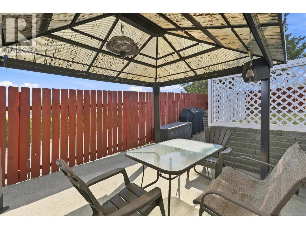
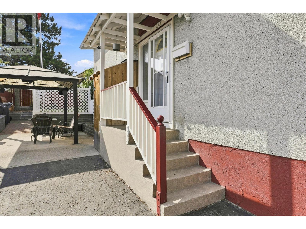
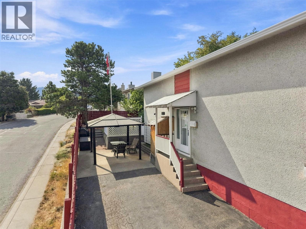
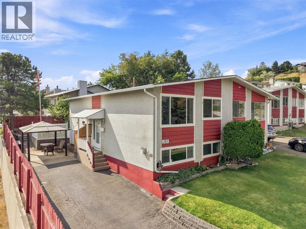
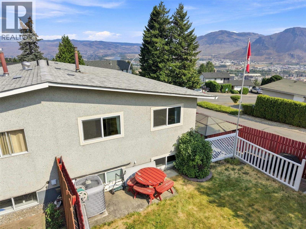
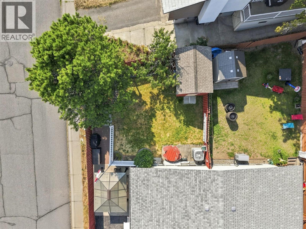
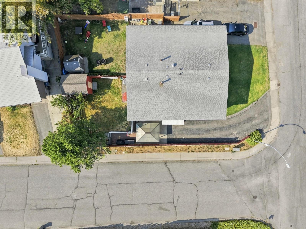
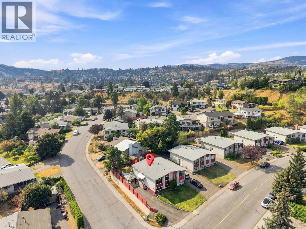
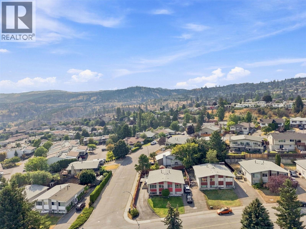
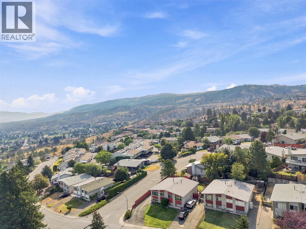
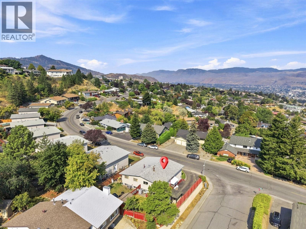
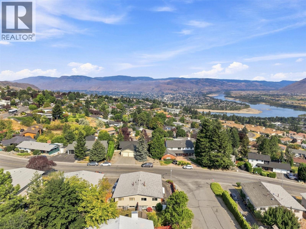
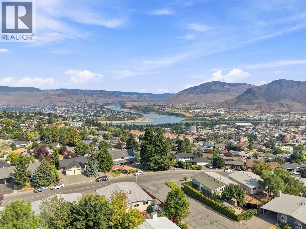
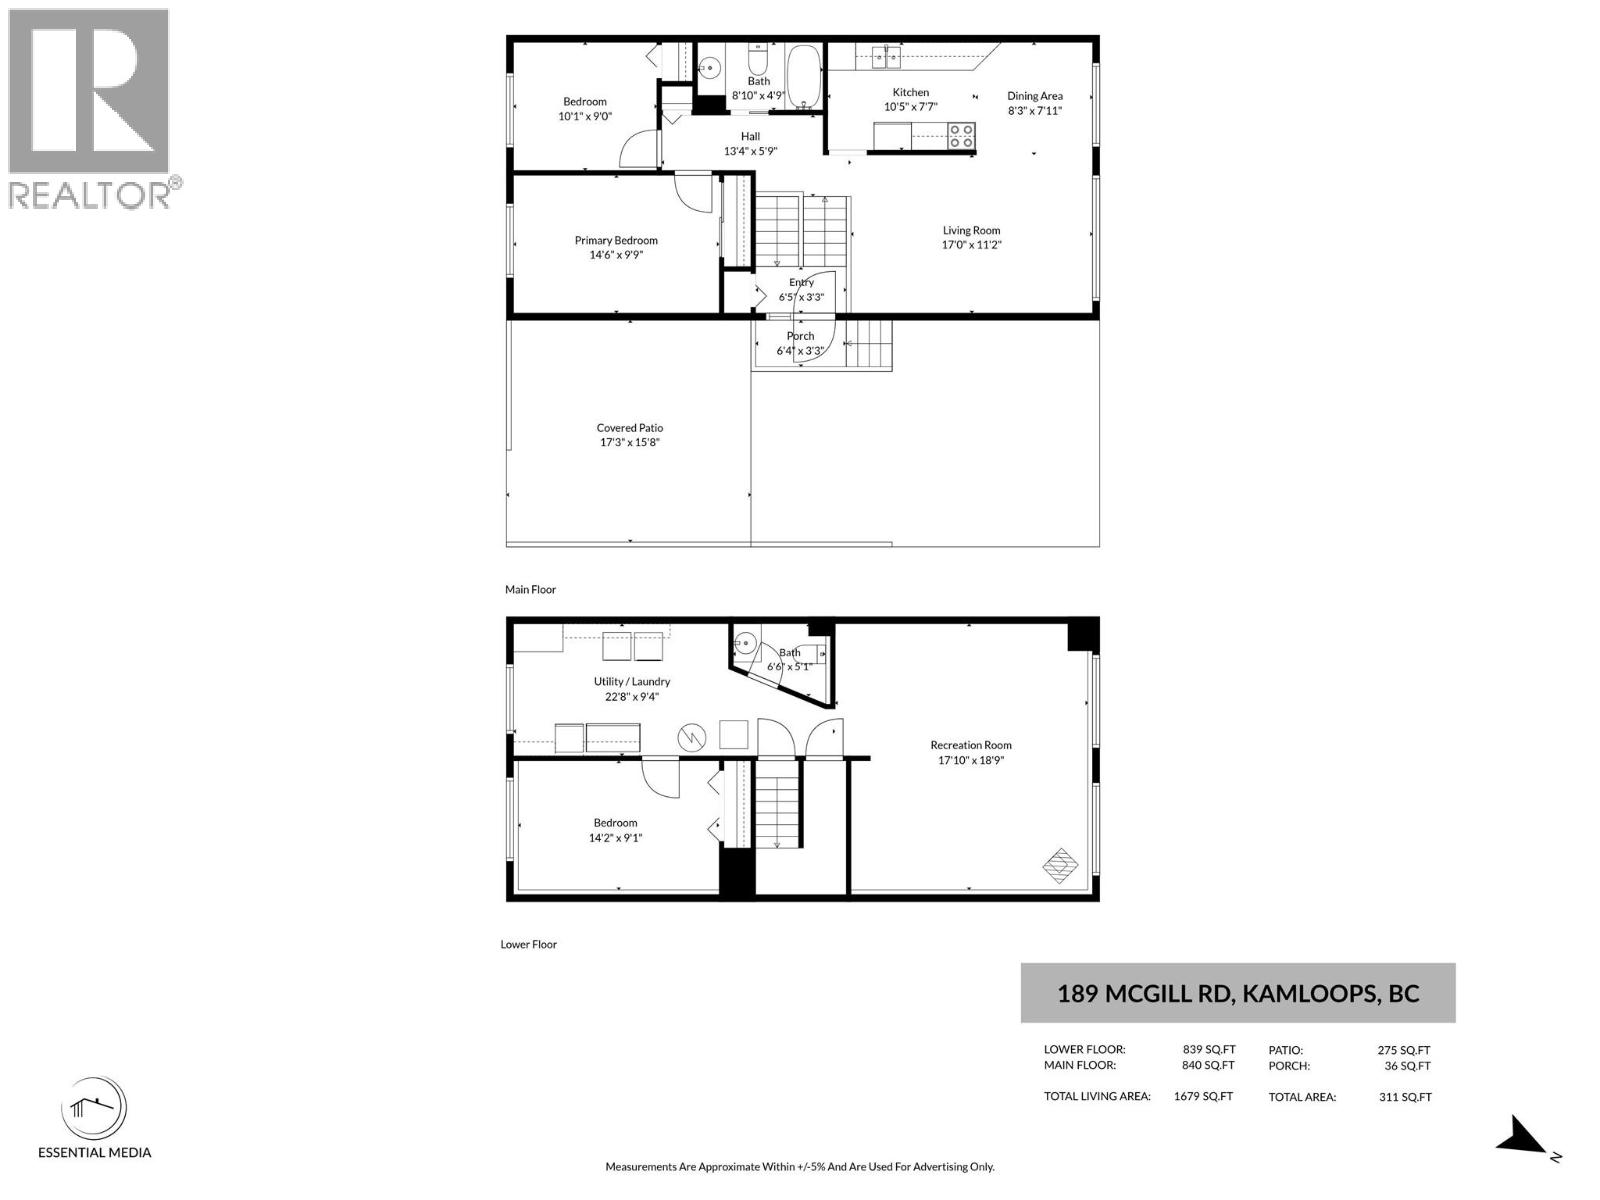
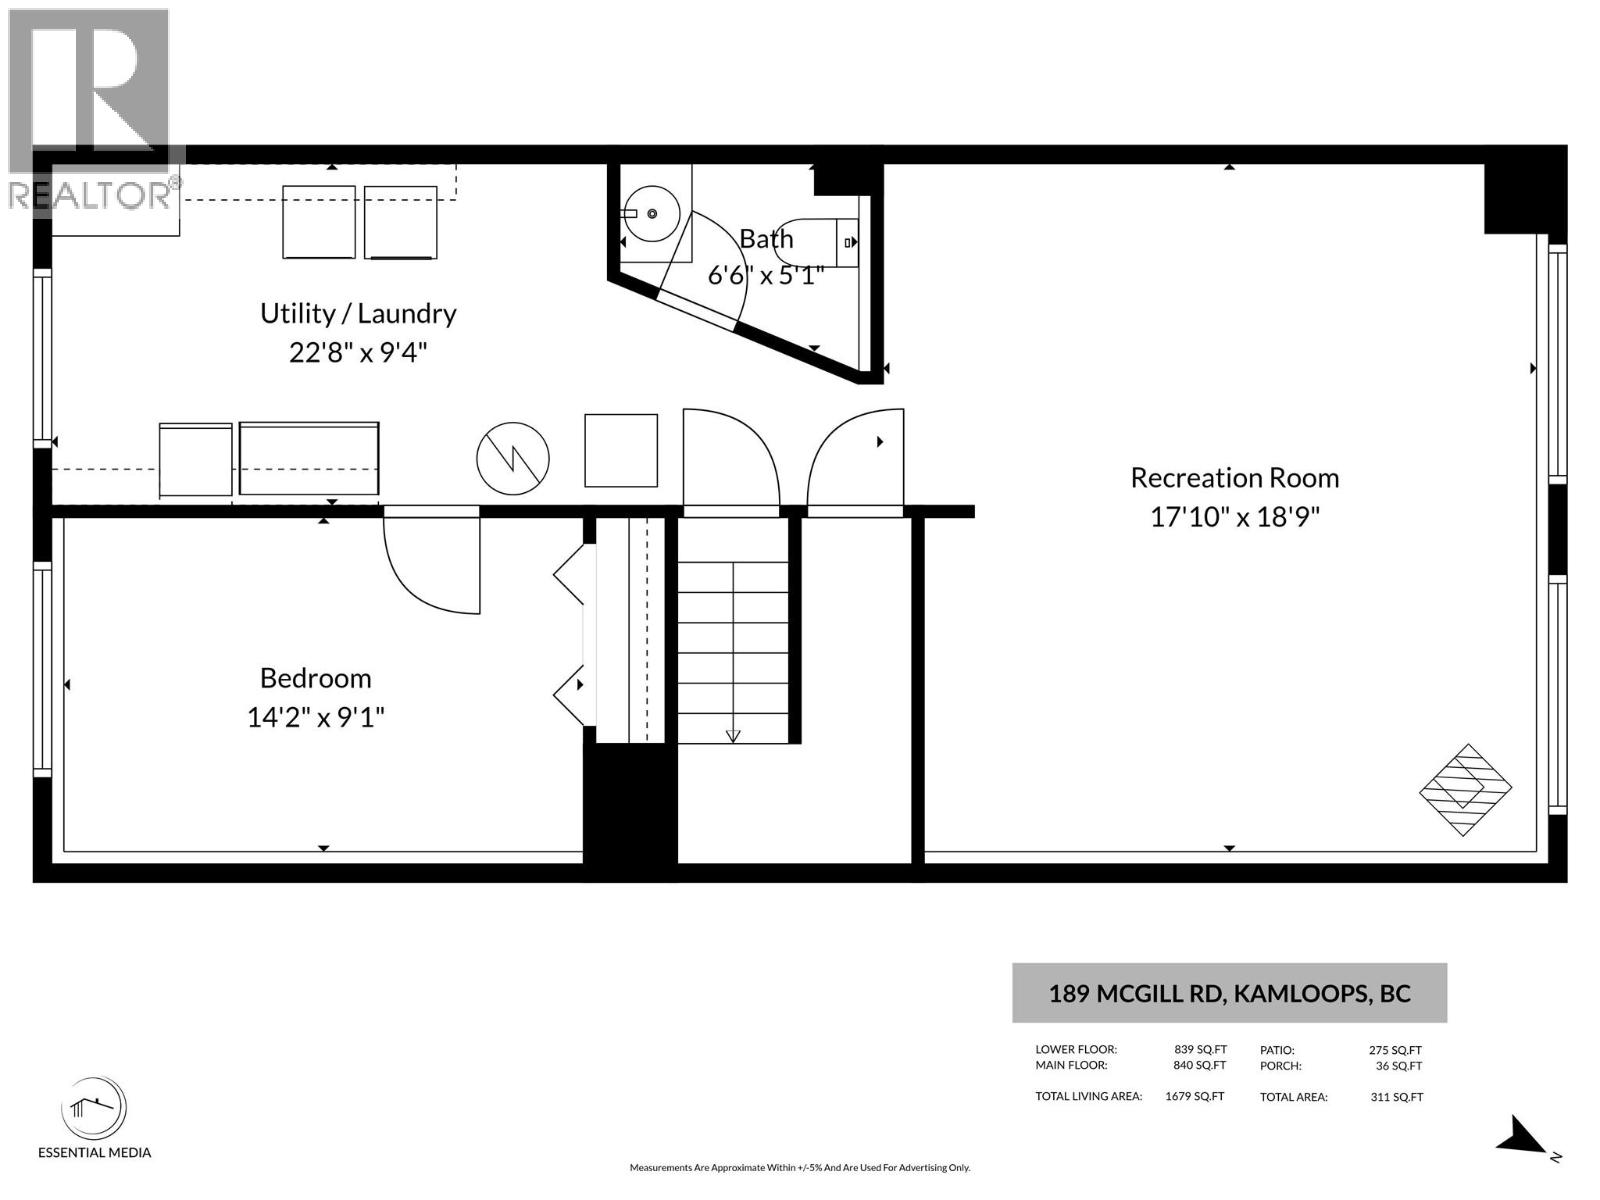
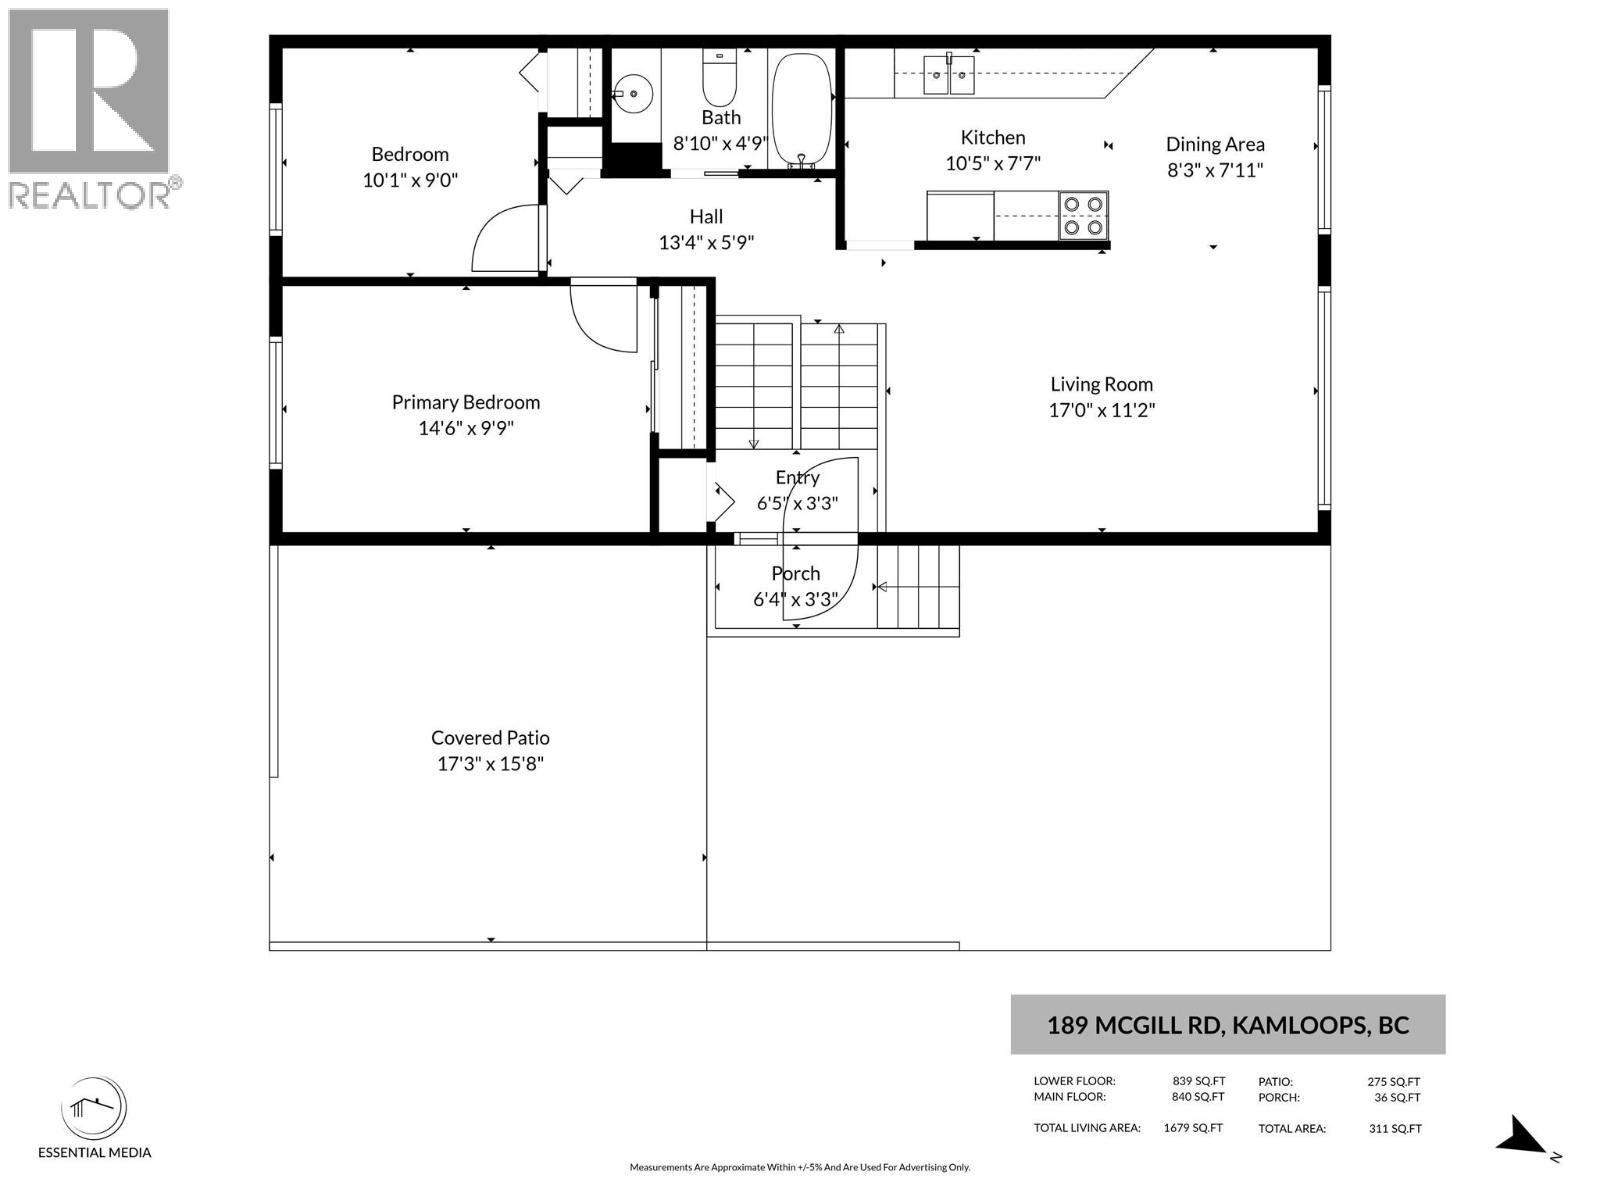
Excellent value in this great Lower Sahali half-duplex with no strata fees. Enter inside this one-owner home and you will find a spacious main floor with large living room and adjacent kitchen. The living space is bright and the kitchen features ample cupboard space. Down the hall is a large primary bedroom as well as a second bedroom, and a 4pc bathroom. Downstairs you’ll find a large rec room with gas fireplace and plenty of room for all your ideas. Adjacent is a laundry/utility room and a workshop area which could be converted to another bedroom or office. The basement level also features a 2pc bathroom, and a 3rd bedroom. Outside this home shines with a very long driveway offering tons of parking. A covered pergola is a great place to spend time in all weather conditions. The backyard is large and fully fenced and gives way more room for kids and pets than most strata homes. There is even a large, detached shed in the backyard and another shed near the front door of the house for extra storage. Great location within walking distance to elementary school, shopping, coffee shops, restaurants, and even the hospital. This home is in good condition and is ready for its next owner and all their modernization ideas. Quick possession possible. Book your showing today. (id:60325)
Property Details
| MLS® Number | 10398481 |
| Property Type | Single Family |
| Neigbourhood | Sahali |
| Amenities Near By | Public Transit, Park, Schools, Shopping |
| Storage Type | Storage Shed |
Building
| Bathroom Total | 2 |
| Bedrooms Total | 3 |
| Appliances | Refrigerator, Oven - Electric |
| Basement Type | Full |
| Constructed Date | 1976 |
| Construction Style Attachment | Semi-detached |
| Cooling Type | Central Air Conditioning |
| Exterior Finish | Stucco |
| Fire Protection | Security System |
| Fireplace Fuel | Gas |
| Fireplace Present | Yes |
| Fireplace Total | 1 |
| Fireplace Type | Unknown |
| Flooring Type | Mixed Flooring |
| Half Bath Total | 1 |
| Heating Type | Forced Air |
| Roof Material | Asphalt Shingle |
| Roof Style | Unknown |
| Stories Total | 2 |
| Size Interior | 1,490 Ft2 |
| Type | Duplex |
| Utility Water | Municipal Water |
Land
| Acreage | No |
| Fence Type | Fence |
| Land Amenities | Public Transit, Park, Schools, Shopping |
| Sewer | Municipal Sewage System |
| Size Irregular | 0.08 |
| Size Total | 0.08 Ac|under 1 Acre |
| Size Total Text | 0.08 Ac|under 1 Acre |
Rooms
| Level | Type | Length | Width | Dimensions |
|---|---|---|---|---|
| Basement | 2pc Bathroom | 6'5'' x 4'4'' | ||
| Basement | Bedroom | 13'11'' x 9' | ||
| Basement | Recreation Room | 18'11'' x 17'7'' | ||
| Basement | Laundry Room | 9'2'' x 14'4'' | ||
| Main Level | Bedroom | 10' x 8'11'' | ||
| Main Level | Primary Bedroom | 9'11'' x 14'4'' | ||
| Main Level | 4pc Bathroom | 4'10'' x 8'9'' | ||
| Main Level | Kitchen | 7'3'' x 10'5'' | ||
| Main Level | Dining Room | 7'8'' x 8'5'' | ||
| Main Level | Living Room | 11'6'' x 17'3'' |
https://www.realtor.ca/real-estate/30184871/189-mcgill-road-kamloops-sahali
Contact Us
Contact us for more information

Kevin Bamsey
Personal Real Estate Corporation
www.enjoykamloops.com/
7 - 1315 Summit Dr.
Kamloops, British Columbia V2C 5R9
(250) 869-0101
assurancerealty.c21.ca/

The trademarks REALTOR®, REALTORS®, and the REALTOR® logo are controlled by The Canadian Real Estate Association (CREA) and identify real estate professionals who are members of CREA. The trademarks MLS®, Multiple Listing Service® and the associated logos are owned by The Canadian Real Estate Association (CREA) and identify the quality of services provided by real estate professionals who are members of CREA. The trademark DDF® is owned by The Canadian Real Estate Association (CREA) and identifies CREA's Data Distribution Facility (DDF®)
August 21 2026 07:28:14
Association of Interior REALTORS®
Century 21 Assurance Realty Ltd