



650 13th Avenue Kamloops, British Columbia V2C 3Y9

$649,900
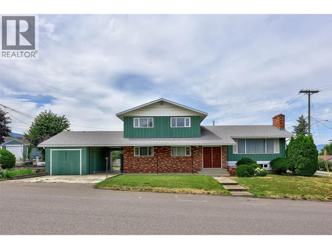
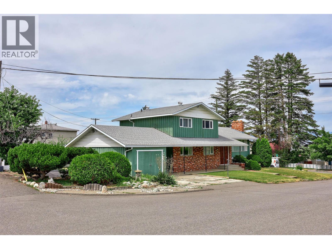
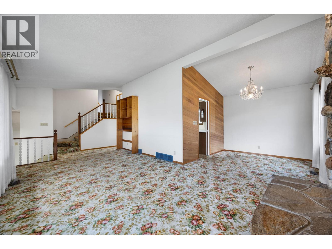
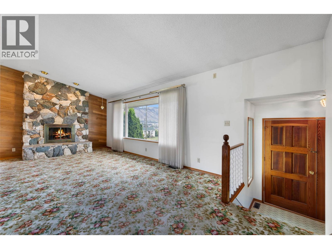
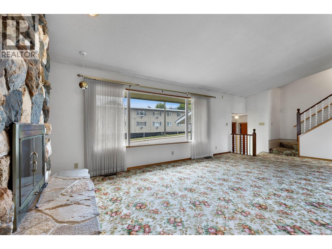
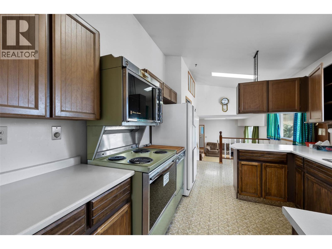
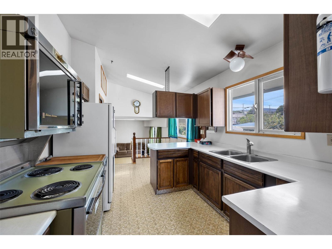
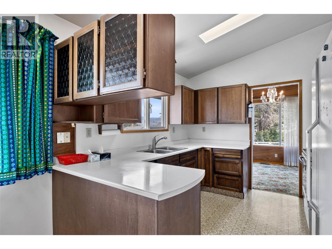
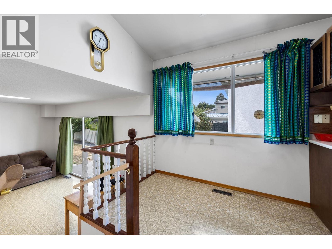
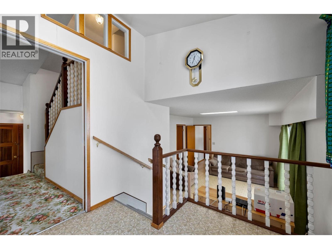
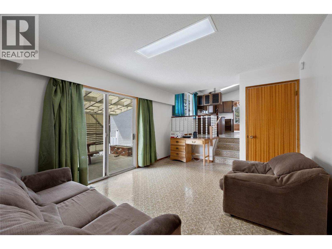
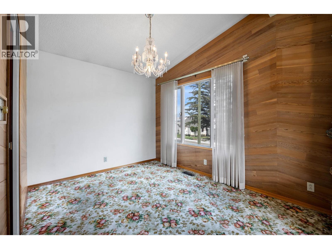
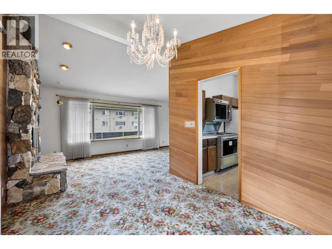
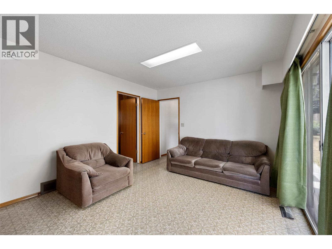
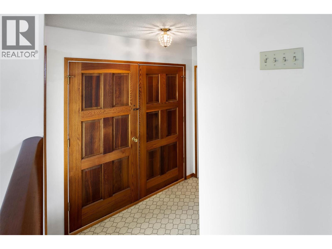
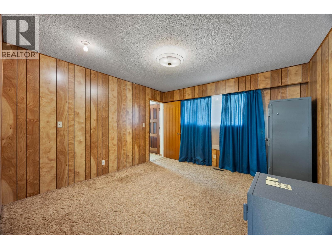
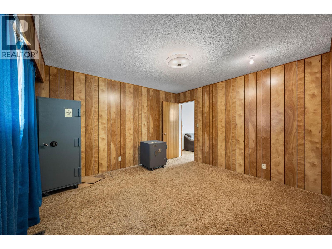
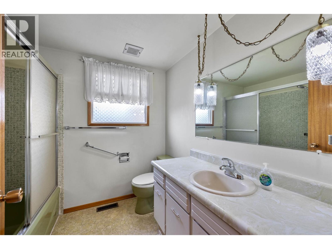
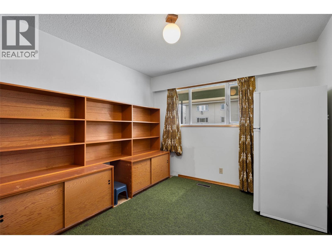
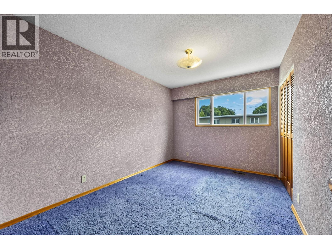
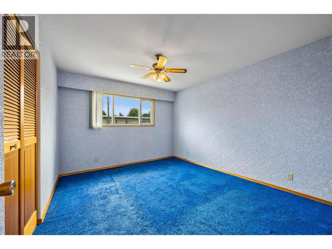
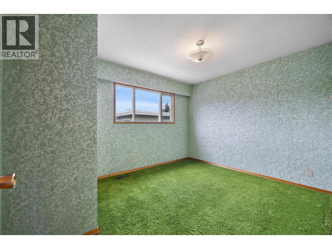
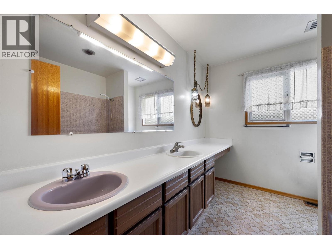
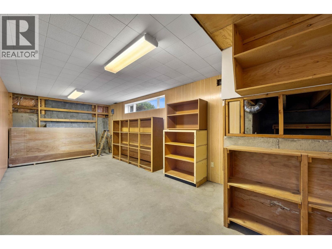
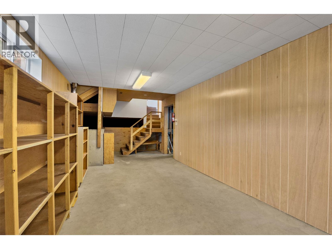
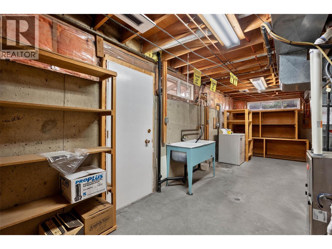
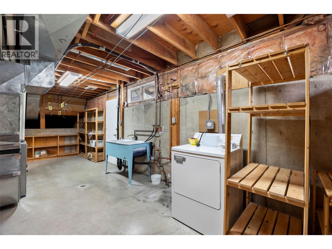
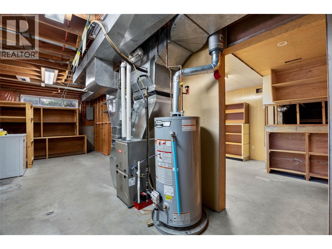
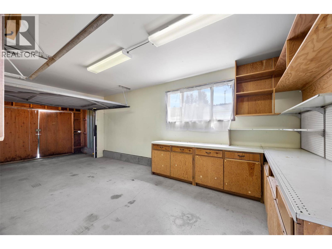
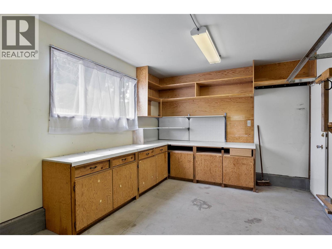
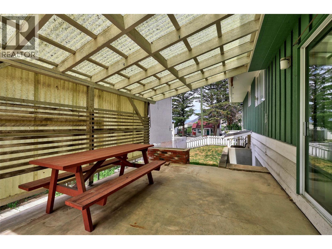
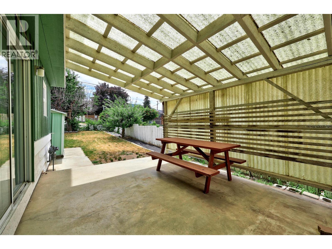
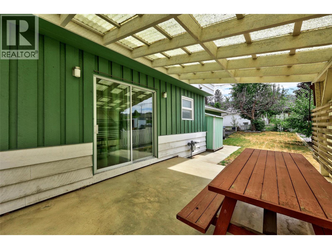
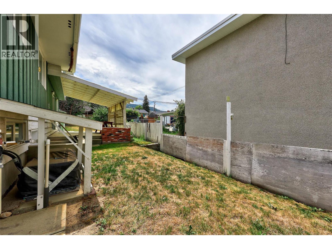
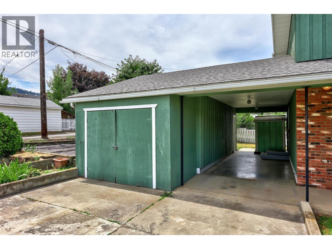
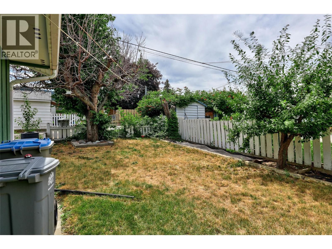
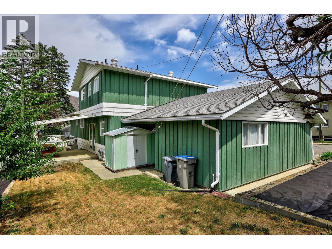
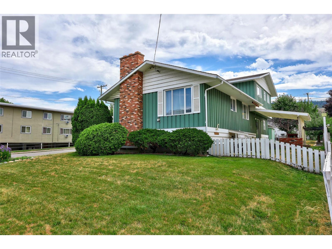
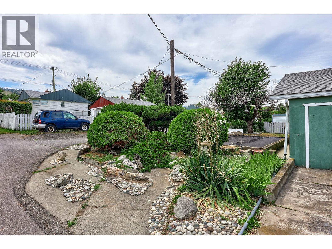
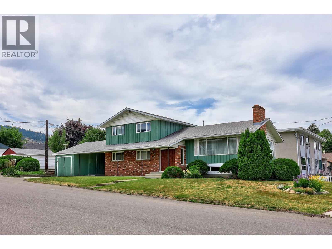
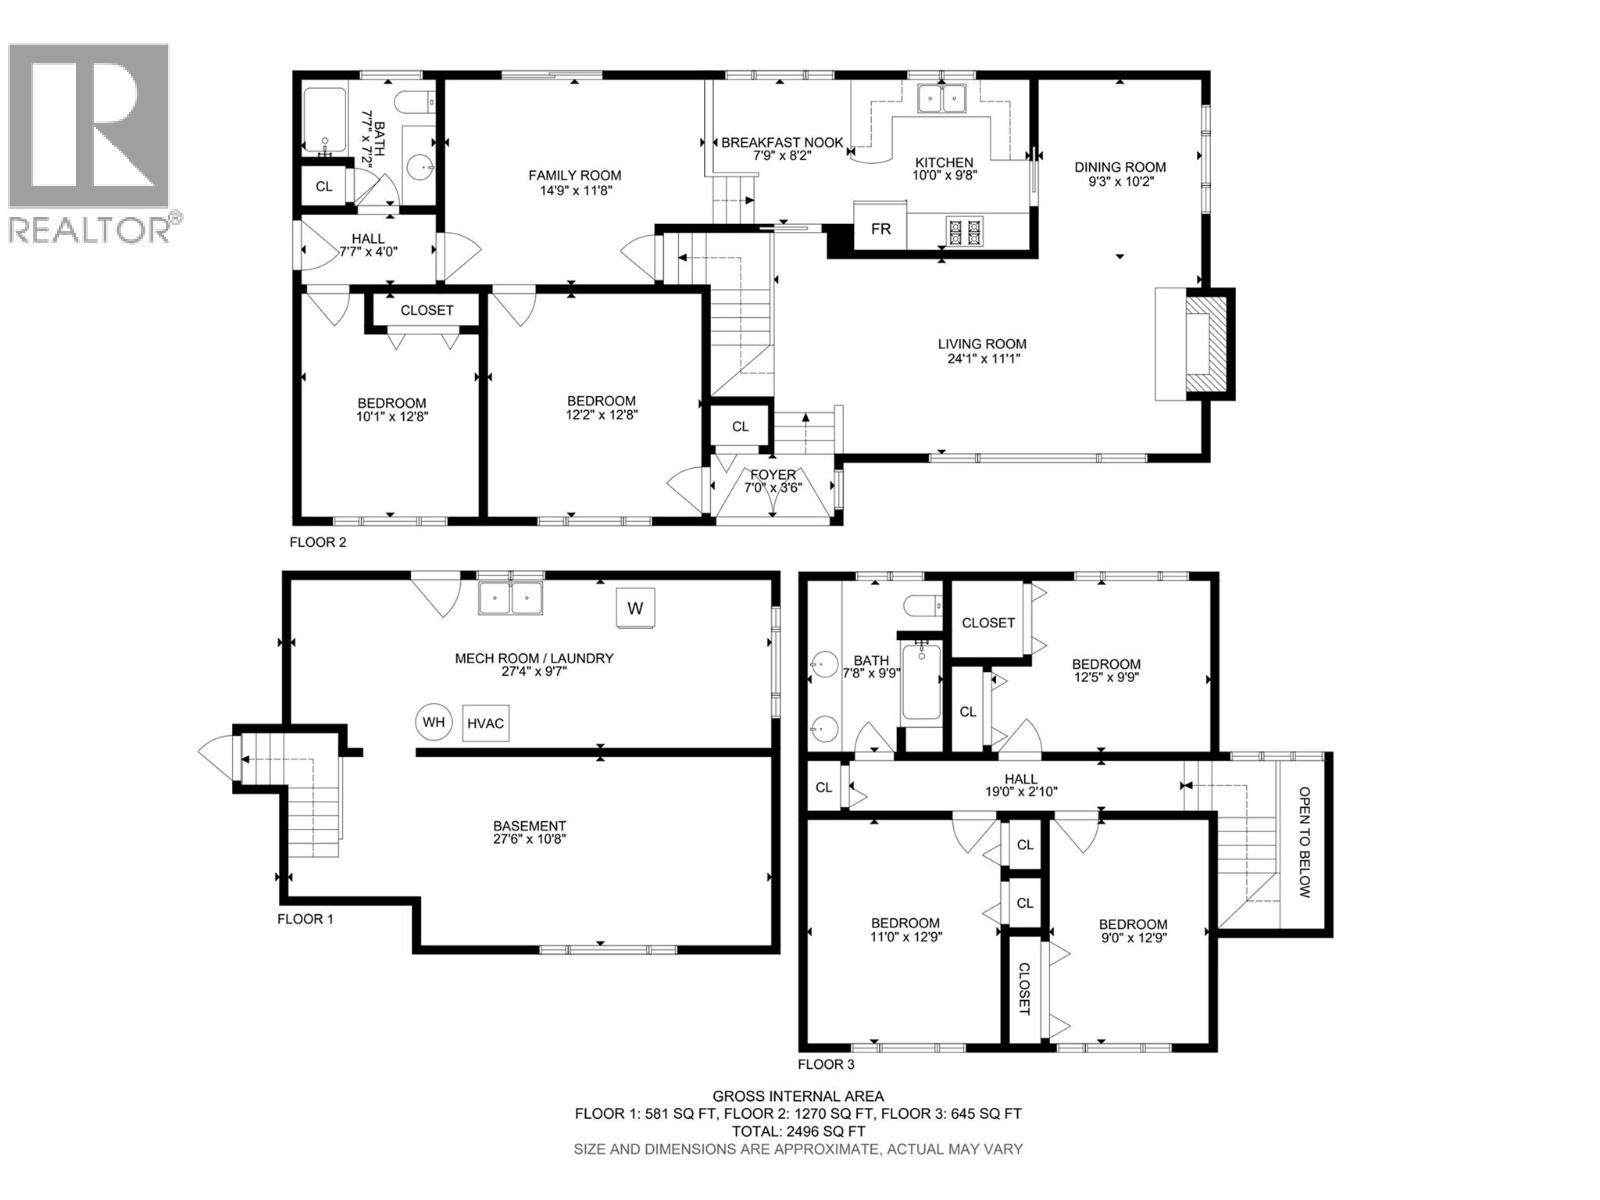
Downtown Kamloops, First time offered since 1972! This solid, well-built & beautifully maintained home sits on a desirable corner lot with R2 zoning, offering excellent potential for a legal secondary suite or future development. The functional floor plan features 3 bedrooms, an office, spacious living room, dining room, kitchen, and an unfinished basement ready for your ideas. The primary bedroom is roughed in for a future ensuite, while the basement includes a wood fireplace rough-in, providing even more possibilities to customize the home. Enjoy the sunny south-facing side yard, perfect for gardening, along with a detached single garage and an additional covered parking space. Major updates include a new furnace (2022) and a roof less than 10 years old. Located in the Lloyd George Elementary School French Immersion catchment, this is a fantastic opportunity for families, investors, or anyone looking to add value. A home with solid bones, a great location, and endless potential. Quick Possession Possible! (id:60325)
Property Details
| MLS® Number | 10394064 |
| Property Type | Single Family |
| Neigbourhood | South Kamloops |
| Parking Space Total | 1 |
Building
| Bathroom Total | 2 |
| Bedrooms Total | 5 |
| Architectural Style | Multi-level |
| Constructed Date | 1972 |
| Construction Style Attachment | Detached |
| Construction Style Split Level | Other |
| Cooling Type | Central Air Conditioning |
| Heating Type | Forced Air |
| Stories Total | 3 |
| Size Interior | 2,503 Ft2 |
| Type | House |
| Utility Water | Municipal Water |
Parking
| See Remarks | |
| Breezeway | |
| Carport | |
| Attached Garage | 1 |
| R V |
Land
| Acreage | No |
| Sewer | Municipal Sewage System |
| Size Irregular | 0.17 |
| Size Total | 0.17 Ac|under 1 Acre |
| Size Total Text | 0.17 Ac|under 1 Acre |
Rooms
| Level | Type | Length | Width | Dimensions |
|---|---|---|---|---|
| Second Level | Full Bathroom | Measurements not available | ||
| Second Level | Bedroom | 11'0'' x 12'9'' | ||
| Second Level | Bedroom | 9'0'' x 12'9'' | ||
| Second Level | Primary Bedroom | 12'5'' x 9'9'' | ||
| Basement | Unfinished Room | 27'6'' x 10'8'' | ||
| Basement | Laundry Room | 27'4'' x 9'7'' | ||
| Main Level | Full Bathroom | Measurements not available | ||
| Main Level | Bedroom | 10'1'' x 12'8'' | ||
| Main Level | Bedroom | 12'2'' x 12'8'' | ||
| Main Level | Family Room | 14'9'' x 11'8'' | ||
| Main Level | Dining Nook | 7'9'' x 8'2'' | ||
| Main Level | Kitchen | 10'0'' x 9'8'' | ||
| Main Level | Dining Room | 9'3'' x 10'2'' | ||
| Main Level | Living Room | 24'1'' x 11'1'' |
https://www.realtor.ca/real-estate/30008179/650-13th-avenue-kamloops-south-kamloops
Contact Us
Contact us for more information

Rie Takahashi
Personal Real Estate Corporation
www.facebook.com/rietakahashiprec
kamloopsbcrealtor/
www.inkamloops.com/
258 Seymour Street
Kamloops, British Columbia V2C 2E5
(250) 374-3331
(250) 828-9544
www.remaxkamloops.ca/
Ayla Spizawka
258 Seymour Street
Kamloops, British Columbia V2C 2E5
(250) 374-3331
(250) 828-9544
www.remaxkamloops.ca/

The trademarks REALTOR®, REALTORS®, and the REALTOR® logo are controlled by The Canadian Real Estate Association (CREA) and identify real estate professionals who are members of CREA. The trademarks MLS®, Multiple Listing Service® and the associated logos are owned by The Canadian Real Estate Association (CREA) and identify the quality of services provided by real estate professionals who are members of CREA. The trademark DDF® is owned by The Canadian Real Estate Association (CREA) and identifies CREA's Data Distribution Facility (DDF®)
July 08 2026 11:48:01
Association of Interior REALTORS®
RE/MAX Kamloops