



1054 7th Street Kamloops, British Columbia V2B 2W8

$599,900
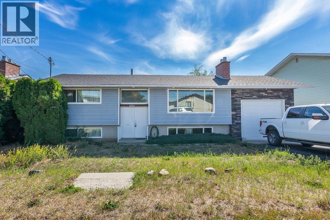
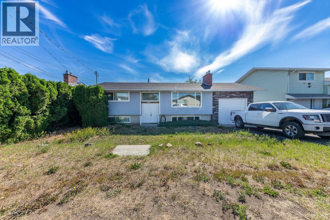
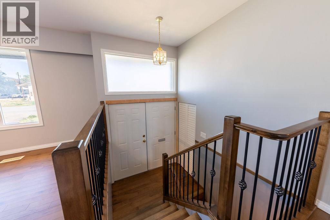
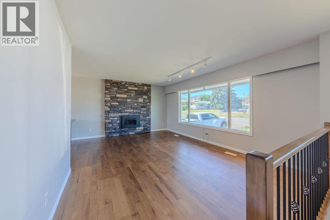
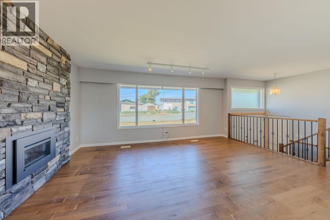
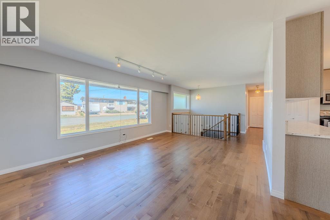
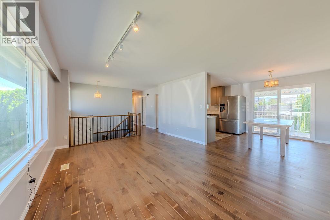
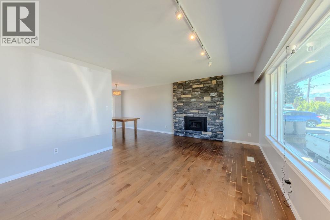
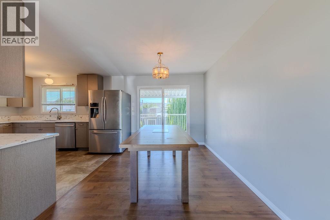
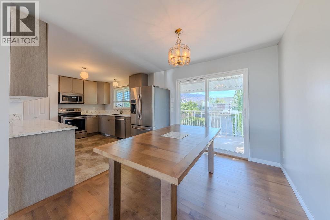
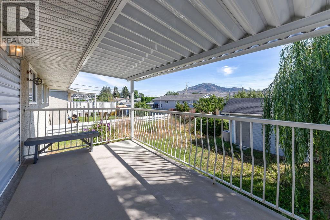
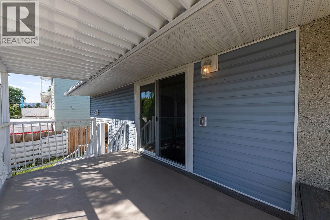
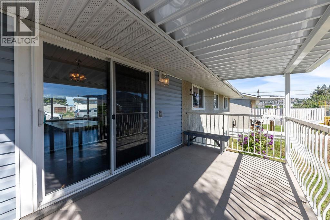
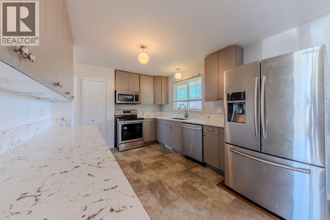
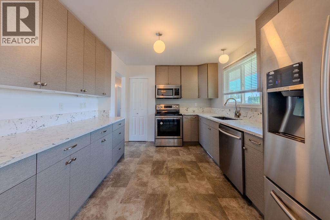
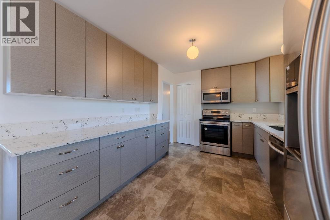
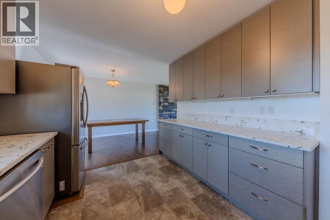
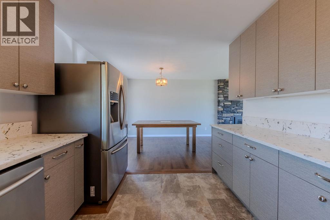
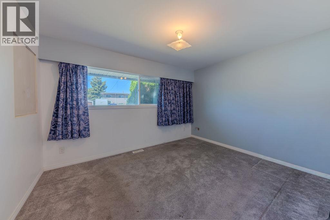
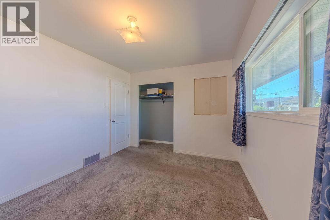
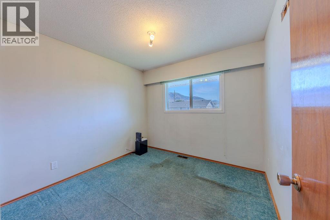
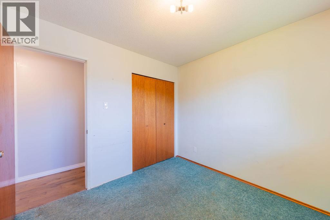
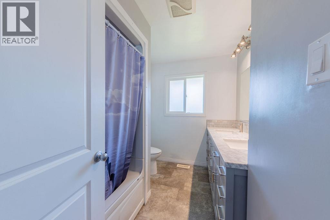
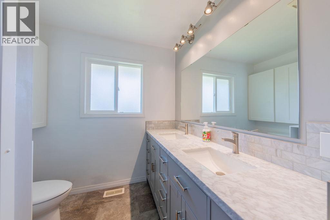
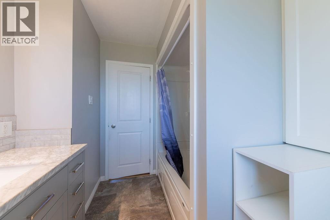
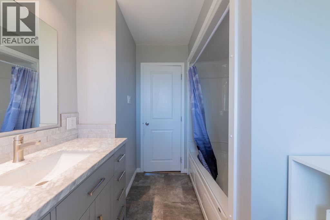
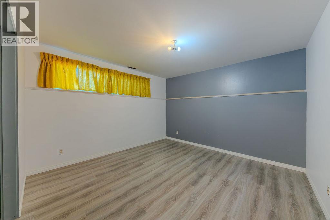
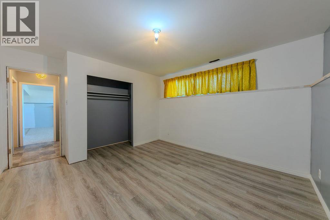
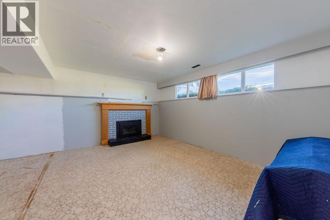
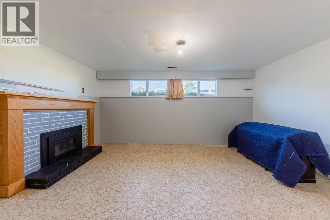
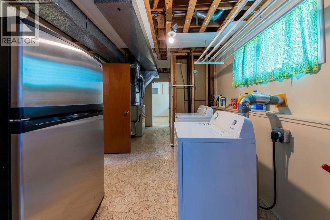
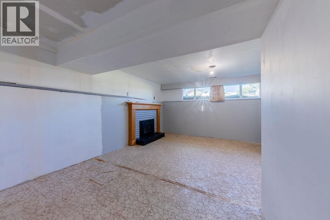
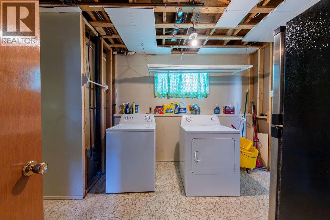
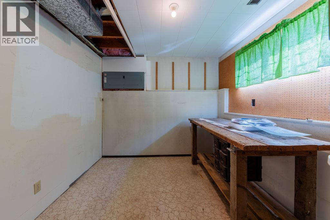
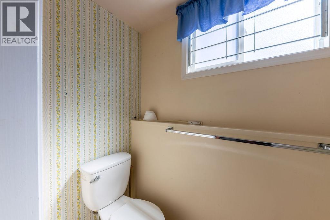
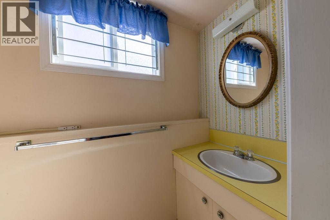
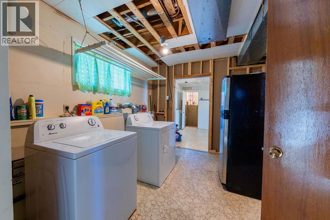
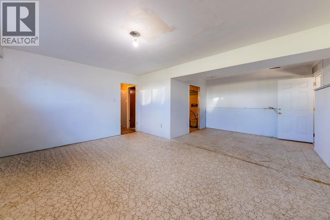
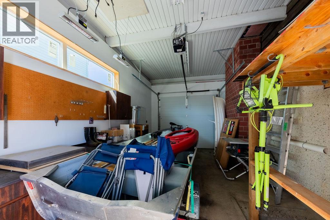
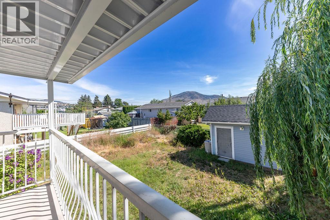
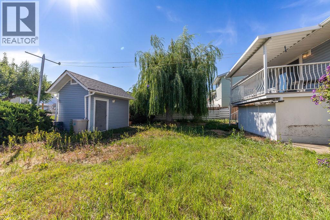
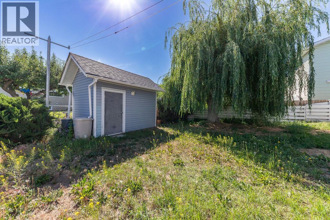
Solid Family Home on a Flat Lot. This well-maintained two-level home offers space, functionality, and thoughtful updates throughout. The main floor features a cathedral entrance leading into a bright living space with 3/4"" hardwood floors and a cozy gas fireplace. The kitchen was updated in 2020 with quartz countertops, a stainless steel appliance package, a pantry closet, and a good-sized dining area — perfect for entertaining. Two bedrooms round out the main level, along with an updated 5-piece bathroom. Downstairs offers a separate entrance, ideal for extended family or future suite potential. This level includes its own gas fireplace, an additional bedroom, a 3-piece bathroom, in-suite laundry, and a den/flex space with room to add another bedroom — plus extra storage under the stairs. Outside, enjoy a fully fenced, flat yard with a storage shed wired for power, plus additional under-deck storage. A single-car garage with high ceilings adds further utility. Key updates: Kitchen (2020) • A/C (2013) • Hot water tank (2015) • Furnace (2002) • Updated windows • 200 amp service • Vinyl siding. (id:60325)
Property Details
| MLS® Number | 10393998 |
| Property Type | Single Family |
| Neigbourhood | North Kamloops |
| Features | Balcony |
| Parking Space Total | 1 |
Building
| Bathroom Total | 2 |
| Bedrooms Total | 3 |
| Appliances | Refrigerator, Dishwasher, Range - Electric, Microwave, Washer & Dryer |
| Basement Type | Full |
| Constructed Date | 1970 |
| Construction Style Attachment | Detached |
| Cooling Type | Central Air Conditioning |
| Exterior Finish | Brick, Stucco, Vinyl Siding |
| Fireplace Fuel | Gas |
| Fireplace Present | Yes |
| Fireplace Total | 2 |
| Fireplace Type | Unknown |
| Half Bath Total | 1 |
| Heating Type | Forced Air |
| Roof Material | Asphalt Shingle |
| Roof Style | Unknown |
| Stories Total | 2 |
| Size Interior | 1,782 Ft2 |
| Type | House |
| Utility Water | Municipal Water |
Parking
| Attached Garage | 1 |
Land
| Acreage | No |
| Sewer | Municipal Sewage System |
| Size Irregular | 0.15 |
| Size Total | 0.15 Ac|under 1 Acre |
| Size Total Text | 0.15 Ac|under 1 Acre |
Rooms
| Level | Type | Length | Width | Dimensions |
|---|---|---|---|---|
| Basement | Storage | 9'5'' x 9'4'' | ||
| Basement | Utility Room | 17'9'' x 9'0'' | ||
| Basement | 2pc Bathroom | 7'1'' x 3'3'' | ||
| Basement | Bedroom | 14'9'' x 11'11'' | ||
| Basement | Recreation Room | 18'11'' x 21'2'' | ||
| Main Level | 4pc Bathroom | 7'1'' x 9'4'' | ||
| Main Level | Bedroom | 9'5'' x 9'4'' | ||
| Main Level | Primary Bedroom | 12'5'' x 9'10'' | ||
| Main Level | Kitchen | 13'2'' x 10'5'' | ||
| Main Level | Dining Room | 8'7'' x 10'8'' | ||
| Main Level | Living Room | 17'2'' x 12'3'' | ||
| Main Level | Foyer | 6'5'' x 3'8'' |
https://www.realtor.ca/real-estate/30006234/1054-7th-street-kamloops-north-kamloops
Contact Us
Contact us for more information

Torrey Hough
www.kamloopshomesforsale.com/
www.facebook.com/houghbrosrealestate/
www.instagram.com/thehoughbros
258 Seymour Street
Kamloops, British Columbia V2C 2E5
(250) 374-3331
(250) 828-9544
www.remaxkamloops.ca/

Tyrel Hough
258 Seymour Street
Kamloops, British Columbia V2C 2E5
(250) 374-3331
(250) 828-9544
www.remaxkamloops.ca/

The trademarks REALTOR®, REALTORS®, and the REALTOR® logo are controlled by The Canadian Real Estate Association (CREA) and identify real estate professionals who are members of CREA. The trademarks MLS®, Multiple Listing Service® and the associated logos are owned by The Canadian Real Estate Association (CREA) and identify the quality of services provided by real estate professionals who are members of CREA. The trademark DDF® is owned by The Canadian Real Estate Association (CREA) and identifies CREA's Data Distribution Facility (DDF®)
August 04 2026 05:18:18
Association of Interior REALTORS®
RE/MAX Kamloops