



355 Pemberton Terrace Kamloops, British Columbia V2C 1T2

$749,900
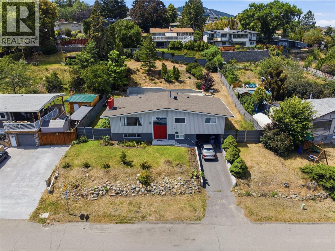
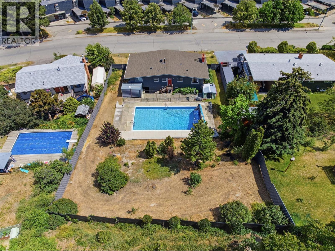
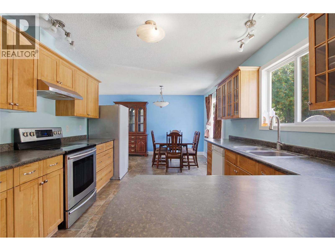
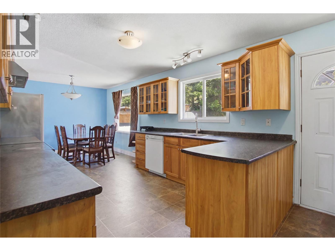
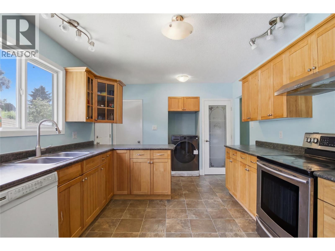
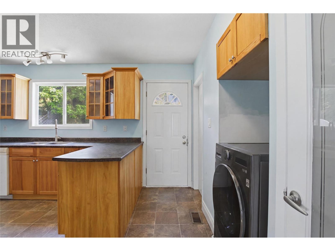
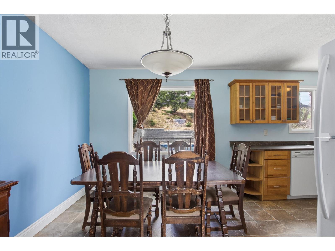
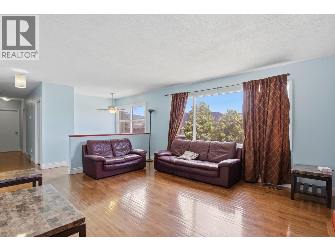
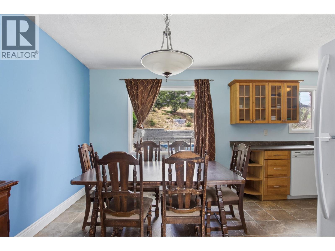
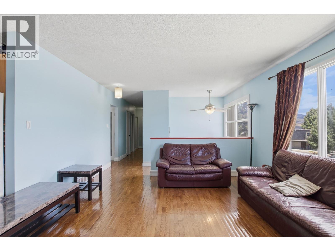
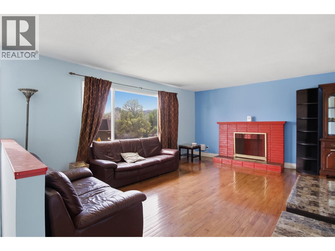
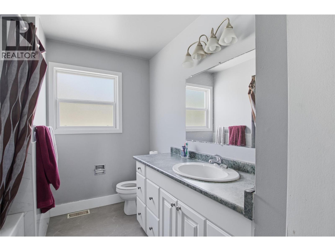
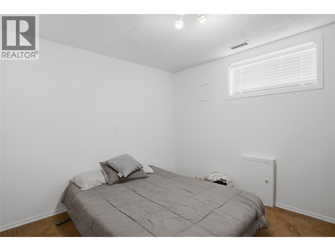
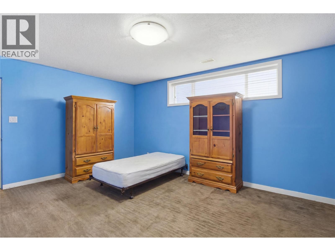

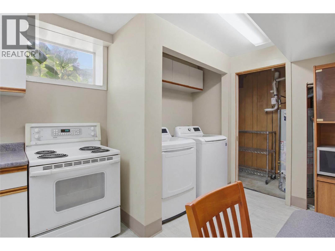
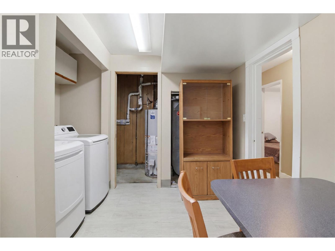
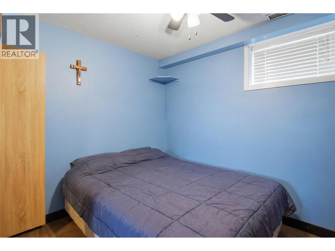
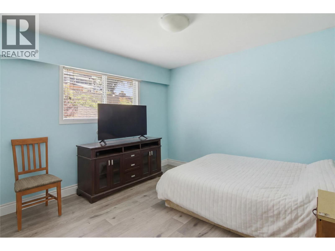
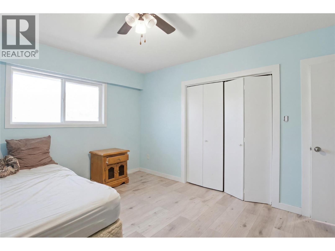
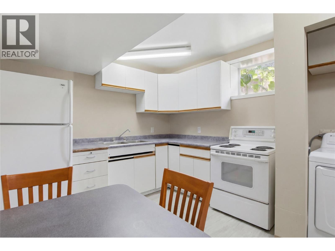
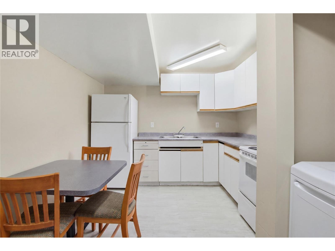
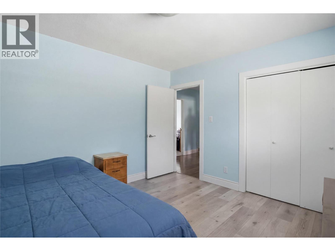
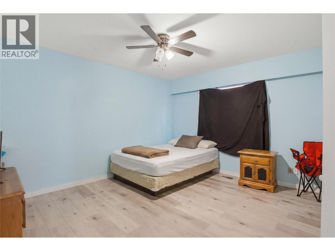
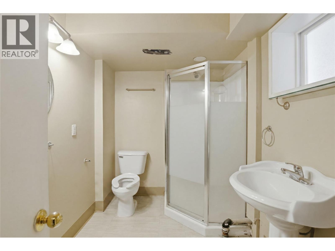
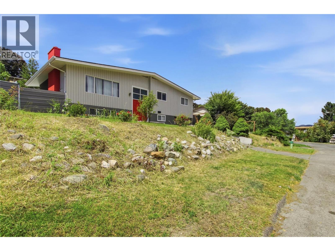
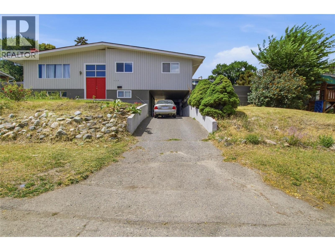
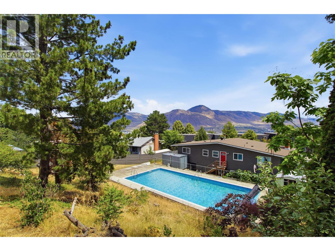
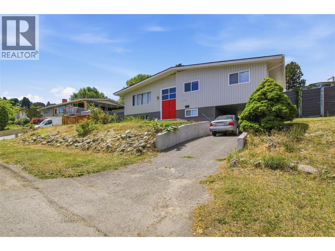
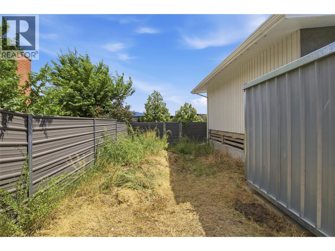
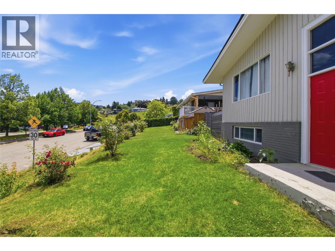
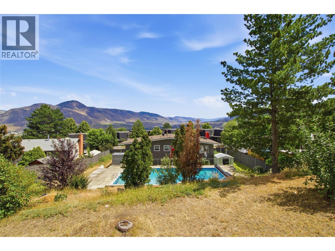
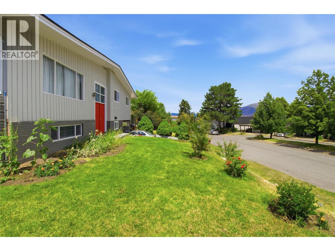
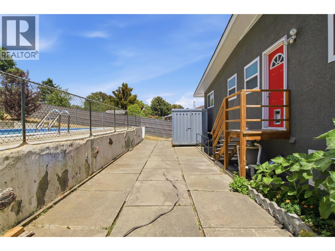
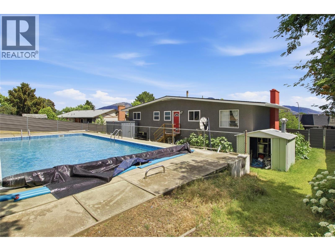
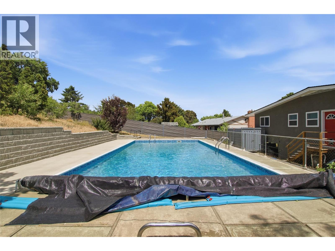
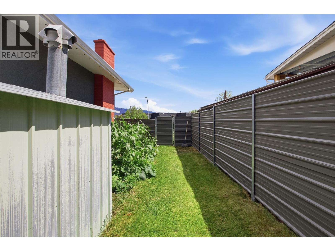
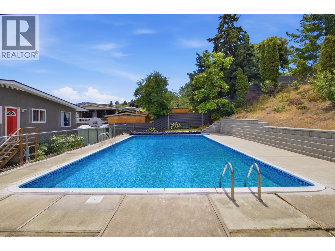
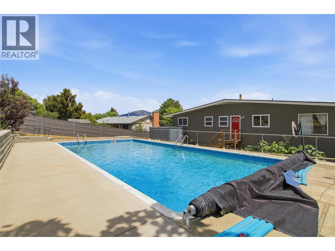
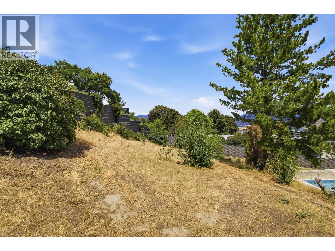
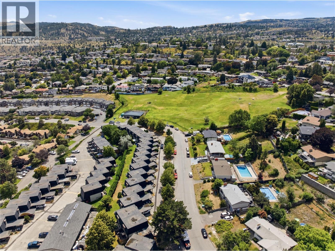
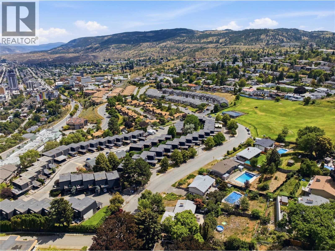
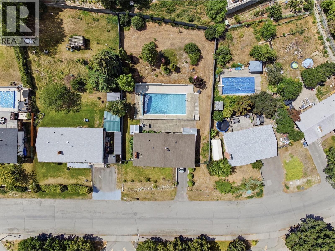
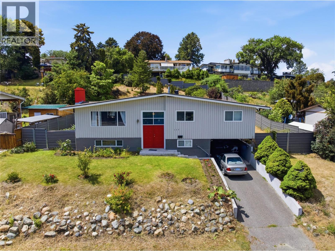
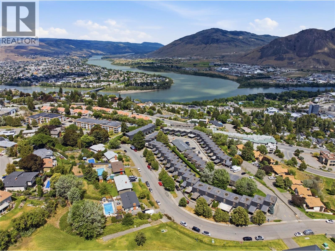
Set on an oversized 13,039 sq ft lot in the heart of Sahali, this classic cathedral entry home offers space, flexibility, and location all in one package. With 2,075 finished square feet, 5 bedrooms, and 3 bathrooms, there's room here for a large family, savvy investors, or anyone looking for a built in mortgage helper. The main floor features 3 bedrooms and 1.5 baths, while the finished basement, complete with its own separate entrance, hosts a spacious 2 bedroom suite, ideal for extended family, rental income, or multi generational living. Step outside to your own private oasis: a fully fenced backyard with an inground pool, perfect for summer entertaining. The generous lot leaves plenty of room to garden, play, or simply enjoy the extra space that's increasingly rare this close to the city core. Practical updates round things out, with forced air heating, central air conditioning, municipal water, and public sewer service. An attached carport provides covered parking. Location is where this property really shines. Situated centrally in Sahali, you're minutes from downtown, TRU, schools, shopping, and dining. The property is currently tenanted, and all showings require a minimum of 24 hour notice. Buyers are encouraged to verify all measurements and details deemed important. (id:60325)
Property Details
| MLS® Number | 10393950 |
| Property Type | Single Family |
| Neigbourhood | Sahali |
| Pool Type | Inground Pool |
Building
| Bathroom Total | 3 |
| Bedrooms Total | 5 |
| Constructed Date | 1968 |
| Construction Style Attachment | Detached |
| Cooling Type | Central Air Conditioning |
| Half Bath Total | 1 |
| Heating Type | Forced Air |
| Stories Total | 2 |
| Size Interior | 2,075 Ft2 |
| Type | House |
| Utility Water | Municipal Water |
Parking
| Carport |
Land
| Acreage | No |
| Sewer | Municipal Sewage System |
| Size Irregular | 0.3 |
| Size Total | 0.3 Ac|under 1 Acre |
| Size Total Text | 0.3 Ac|under 1 Acre |
Rooms
| Level | Type | Length | Width | Dimensions |
|---|---|---|---|---|
| Basement | 3pc Bathroom | Measurements not available | ||
| Basement | Laundry Room | 14' x 10' | ||
| Basement | Living Room | 16' x 12' | ||
| Basement | Bedroom | 10' x 10' | ||
| Basement | Bedroom | 10'10'' x 9'10'' | ||
| Basement | Kitchen | 7' x 4' | ||
| Main Level | 2pc Bathroom | Measurements not available | ||
| Main Level | 4pc Bathroom | Measurements not available | ||
| Main Level | Bedroom | 10' x 9' | ||
| Main Level | Bedroom | 11' x 11' | ||
| Main Level | Primary Bedroom | 13'6'' x 11'6'' | ||
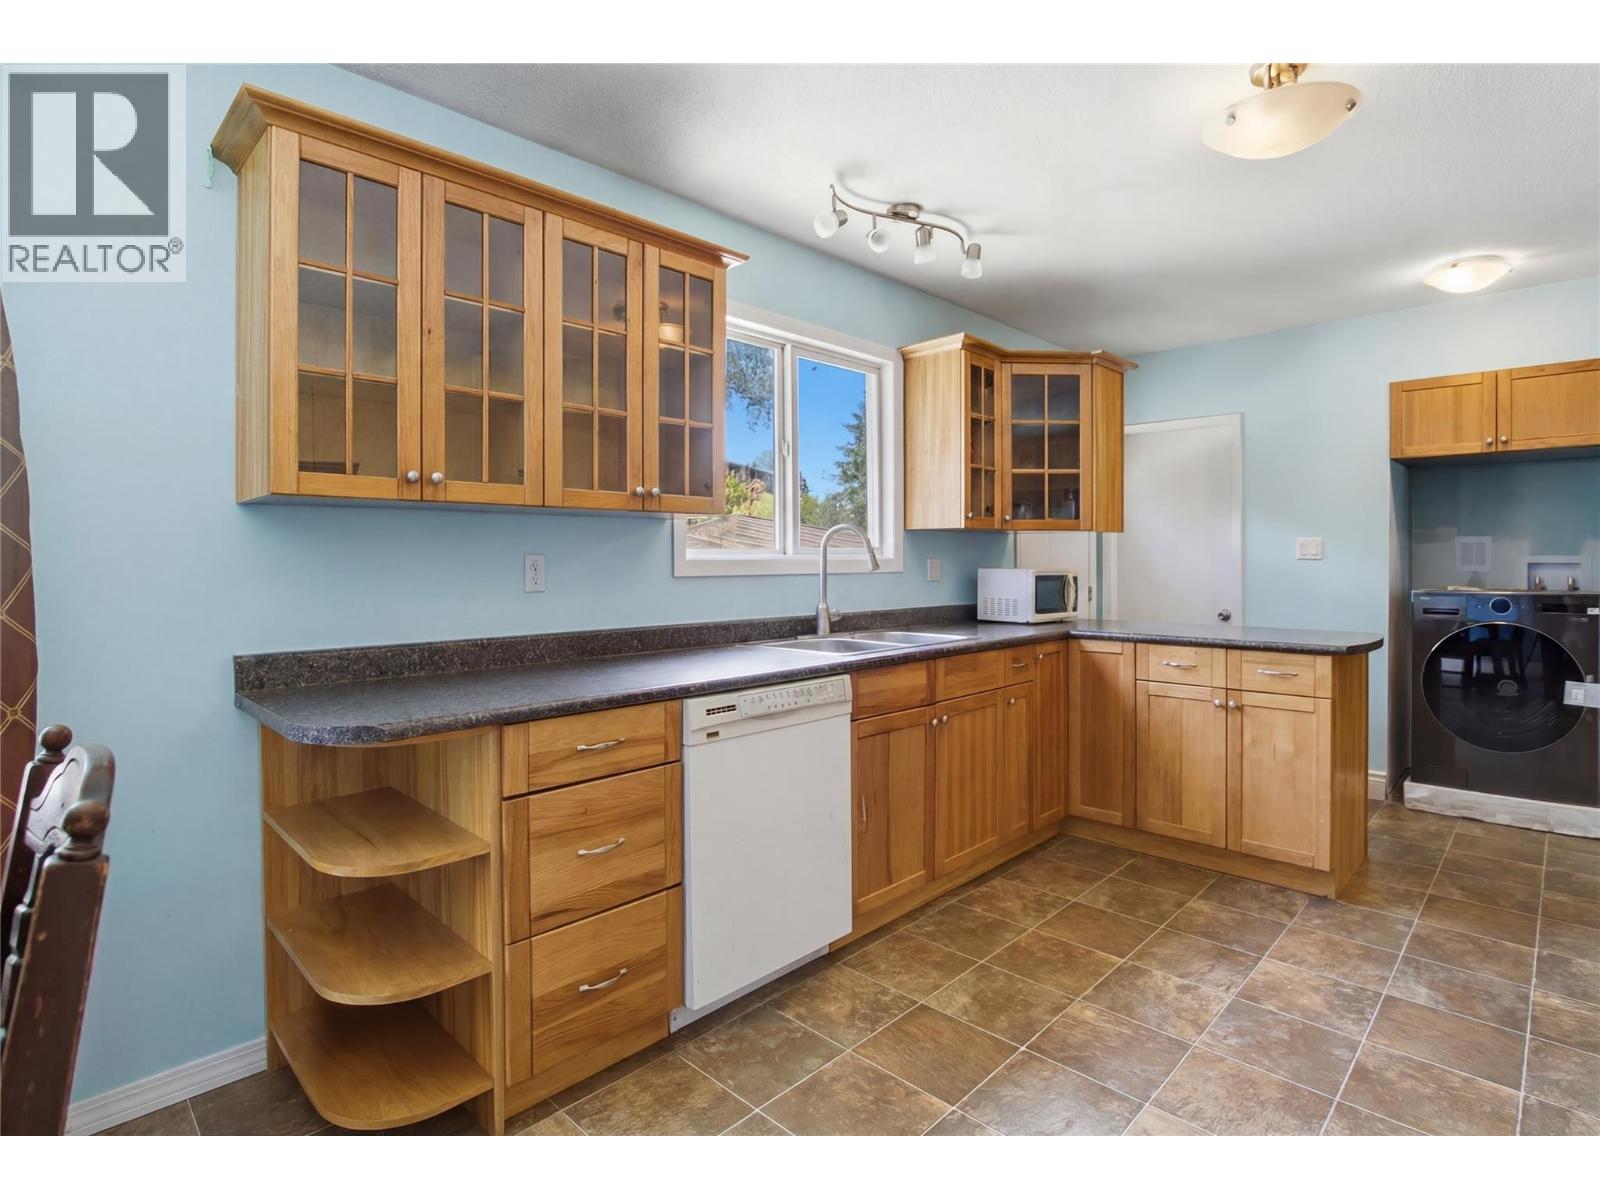
| Main Level | Kitchen | 14' x 10'8'' | ||
| Main Level | Dining Room | 10'4'' x 11' | ||
| Main Level | Living Room | 17' x 13' |
https://www.realtor.ca/real-estate/30002349/355-pemberton-terrace-kamloops-sahali
Contact Us
Contact us for more information

Joe Doyle
Personal Real Estate Corporation
405 Tranquille Road
Kamloops, British Columbia V2B 3G9
(778) 471-1498

The trademarks REALTOR®, REALTORS®, and the REALTOR® logo are controlled by The Canadian Real Estate Association (CREA) and identify real estate professionals who are members of CREA. The trademarks MLS®, Multiple Listing Service® and the associated logos are owned by The Canadian Real Estate Association (CREA) and identify the quality of services provided by real estate professionals who are members of CREA. The trademark DDF® is owned by The Canadian Real Estate Association (CREA) and identifies CREA's Data Distribution Facility (DDF®)
August 07 2026 05:01:26
Association of Interior REALTORS®
Brendan Shaw Real Estate Ltd.