



1285 14th Street Unit# 43 Kamloops, British Columbia V2B 8K9

$449,900Maintenance,
$175 Monthly
Maintenance,
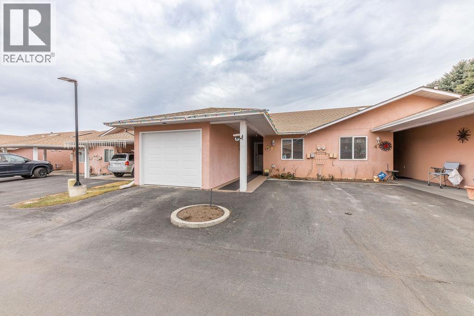
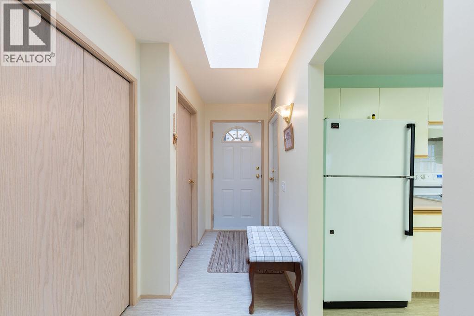
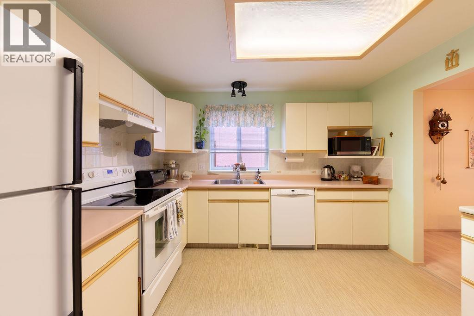
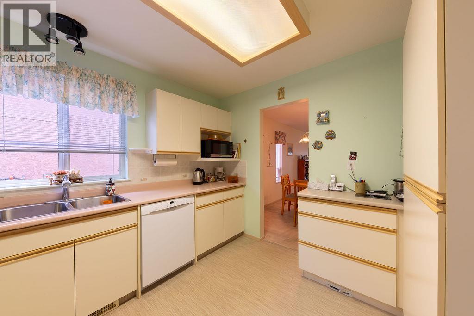
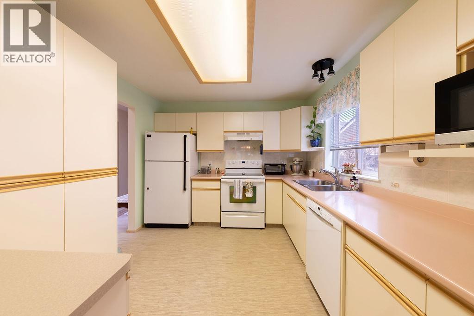
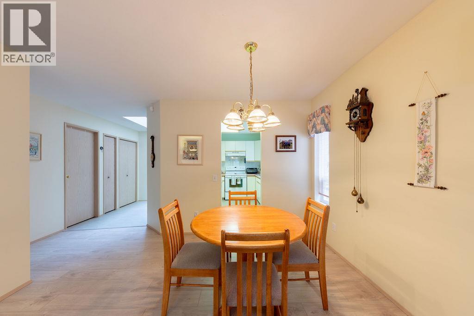
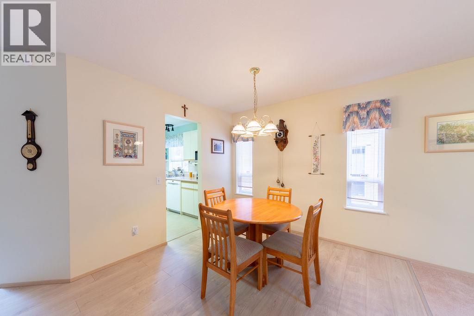
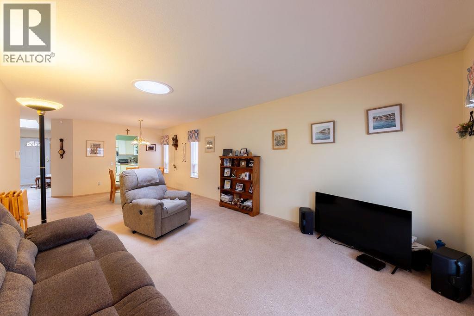
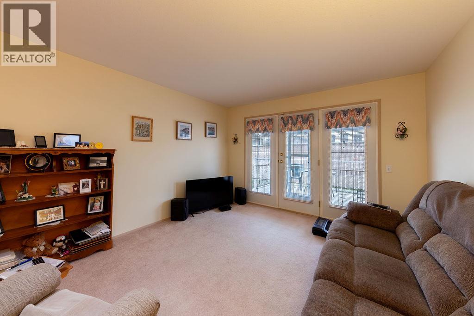
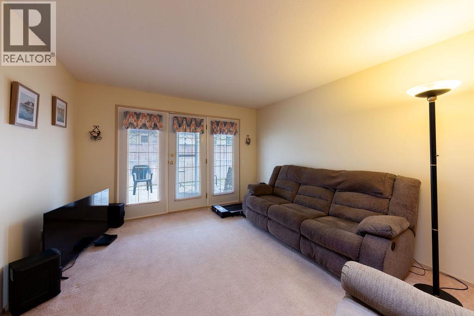
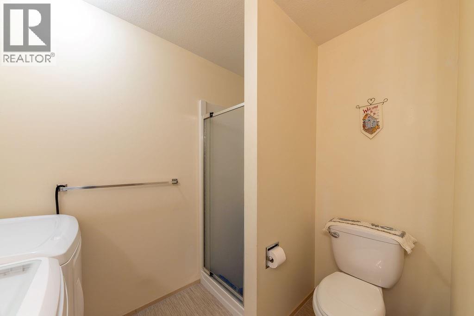
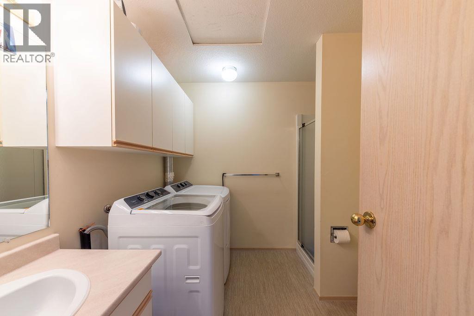
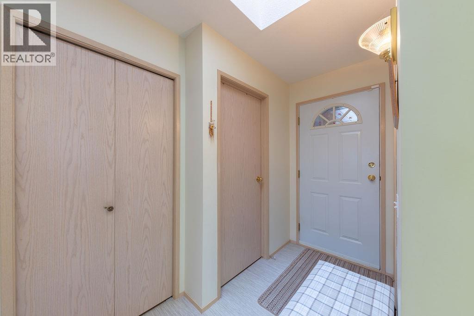
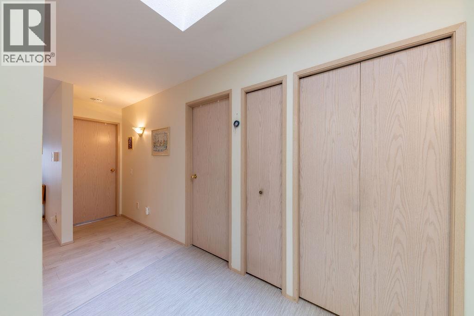
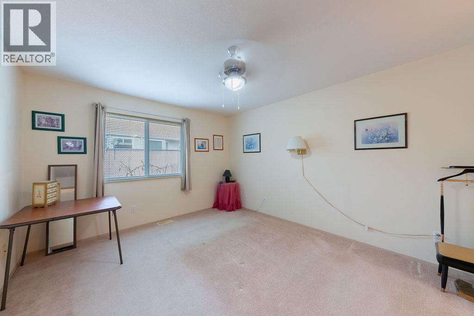
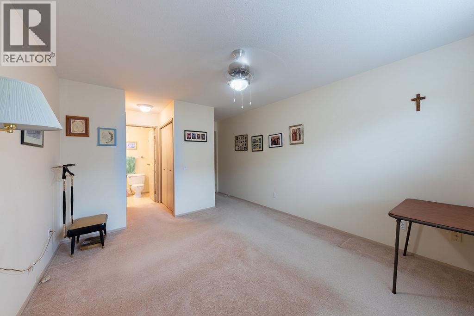
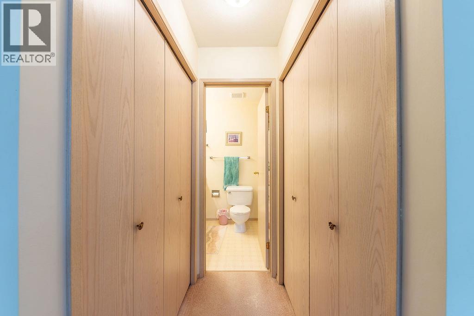
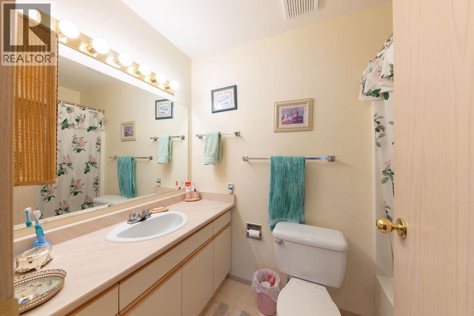
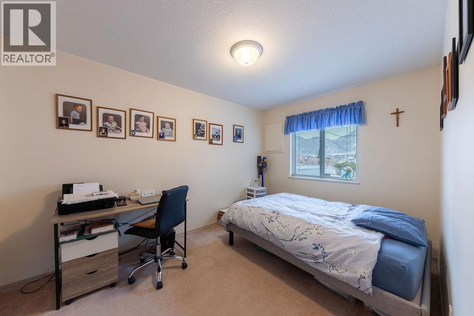
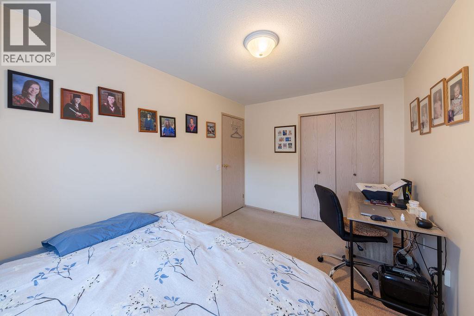
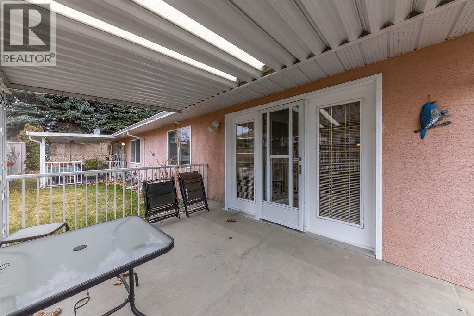
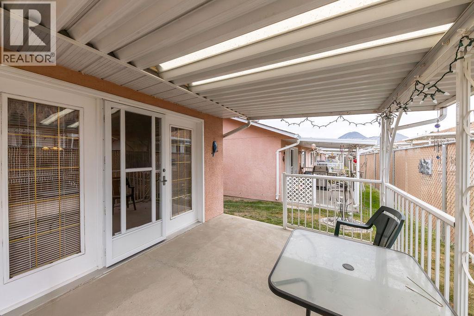
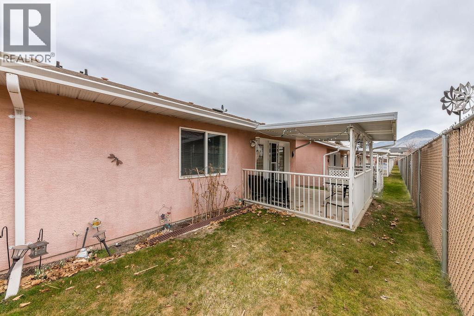
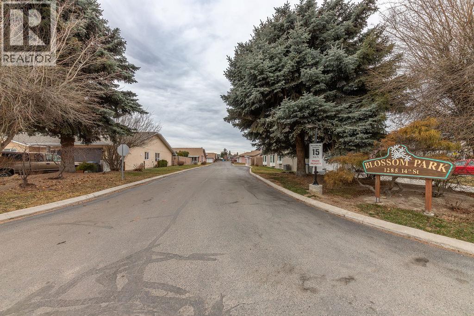
$175 MonthlyWelcome to easy, low-maintenance living in this well-maintained 1,160 sq. ft. rancher-style home, ideally situated in a desirable 55+ community. This bright and functional one-level home features 2 bedrooms and 2 full bathrooms, offering a comfortable layout that's perfect for everyday living. The spacious living room provides a welcoming place to relax and opens onto a small covered patio—an ideal spot to enjoy your morning coffee or unwind at the end of the day. The kitchen and dining area feature new flooring, with matching new flooring extending into the entryway, adding a fresh, updated feel. The primary bedroom includes a private ensuite, while the second bedroom is perfect for guests, a home office, or hobbies. Additional features include a single-car garage, plenty of storage, and the convenience of easy, stair-free living. Located in a friendly, well-established 55+ community, you'll appreciate the peaceful setting and convenient access to shopping, services, and everyday amenities. The home is vacant and available for quick possession, offering a wonderful opportunity to move in and make it your own. If you're looking to downsize without sacrificing comfort or convenience, this inviting home is ready to welcome its next owner. Schedule your private viewing today! (id:60325)
Property Details
| MLS® Number | 10393695 |
| Property Type | Single Family |
| Neigbourhood | Brocklehurst |
| Community Name | Blossom Park |
| Amenities Near By | Airport, Park, Recreation, Shopping |
| Community Features | Adult Oriented, Seniors Oriented |
| Features | Level Lot |
| Parking Space Total | 1 |
Building
| Bathroom Total | 2 |
| Bedrooms Total | 2 |
| Appliances | Range, Refrigerator, Dishwasher, Washer & Dryer |
| Architectural Style | Ranch |
| Basement Type | Crawl Space |
| Constructed Date | 1992 |
| Construction Style Attachment | Semi-detached |
| Cooling Type | Central Air Conditioning |
| Exterior Finish | Stucco |
| Fire Protection | Security System |
| Flooring Type | Mixed Flooring |
| Heating Type | Forced Air, See Remarks |
| Roof Material | Asphalt Shingle |
| Roof Style | Unknown |
| Stories Total | 1 |
| Size Interior | 1,060 Ft2 |
| Type | Duplex |
| Utility Water | Municipal Water |
Parking
| Attached Garage | 1 |
Land
| Acreage | No |
| Land Amenities | Airport, Park, Recreation, Shopping |
| Landscape Features | Landscaped, Level |
| Sewer | Municipal Sewage System |
| Size Irregular | 0.05 |
| Size Total | 0.05 Ac|under 1 Acre |
| Size Total Text | 0.05 Ac|under 1 Acre |
Rooms
| Level | Type | Length | Width | Dimensions |
|---|---|---|---|---|
| Main Level | Foyer | 4'0'' x 6'0'' | ||
| Main Level | Laundry Room | 8'0'' x 8'7'' | ||
| Main Level | Bedroom | 12'10'' x 9'0'' | ||
| Main Level | Primary Bedroom | 11'7'' x 18'8'' | ||
| Main Level | Living Room | 16'0'' x 12'0'' | ||
| Main Level | Dining Room | 10'0'' x 12'0'' | ||
| Main Level | Kitchen | 11'0'' x 10'0'' | ||
| Main Level | 3pc Bathroom | Measurements not available | ||
| Main Level | 4pc Ensuite Bath | Measurements not available |
https://www.realtor.ca/real-estate/29998996/1285-14th-street-unit-43-kamloops-brocklehurst
Contact Us
Contact us for more information

Stephanie Skoda
[email protected]/
#1100 - 1631 Dickson Avenue
Kelowna, British Columbia V1Y 0B5
(888) 828-8447
www.onereal.com/

The trademarks REALTOR®, REALTORS®, and the REALTOR® logo are controlled by The Canadian Real Estate Association (CREA) and identify real estate professionals who are members of CREA. The trademarks MLS®, Multiple Listing Service® and the associated logos are owned by The Canadian Real Estate Association (CREA) and identify the quality of services provided by real estate professionals who are members of CREA. The trademark DDF® is owned by The Canadian Real Estate Association (CREA) and identifies CREA's Data Distribution Facility (DDF®)
July 07 2026 03:32:37
Association of Interior REALTORS®
Real Broker B.c. Ltd