



324 Whiteshield Crescent Kamloops, British Columbia V2E 1G1

$624,000
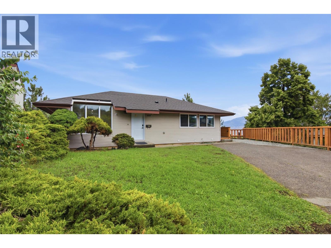
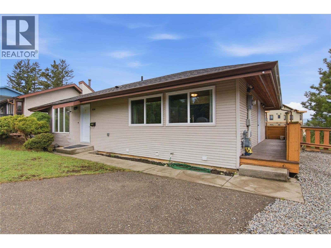
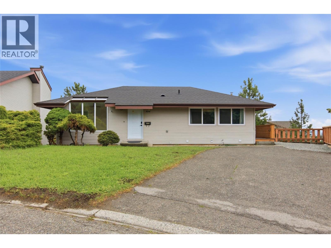
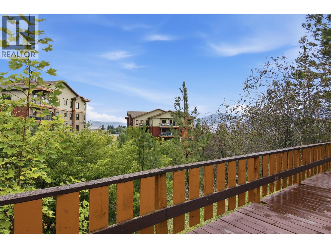
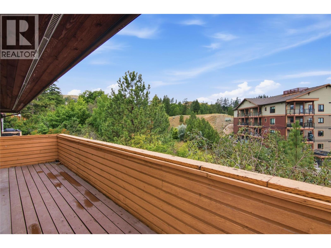
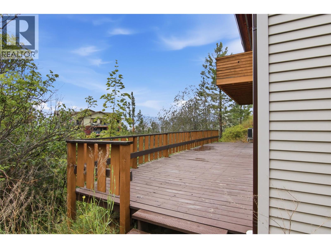
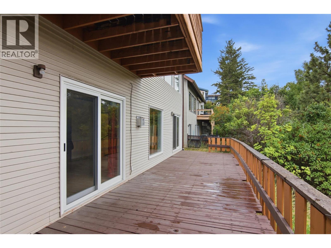
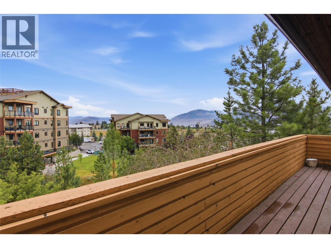
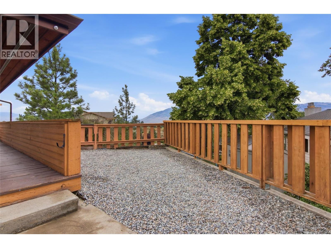
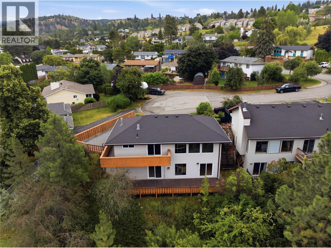
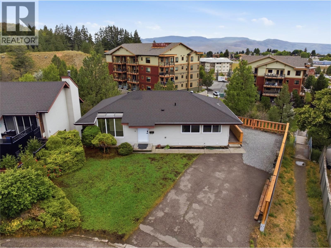
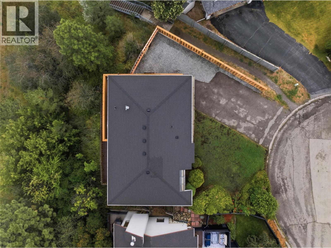
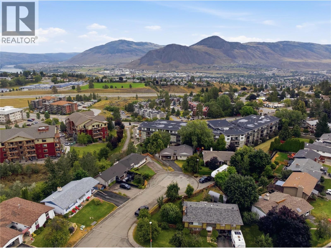
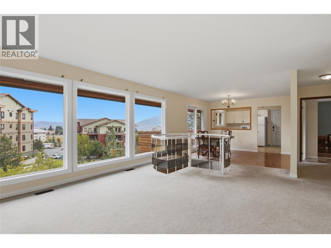
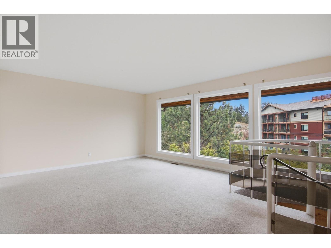
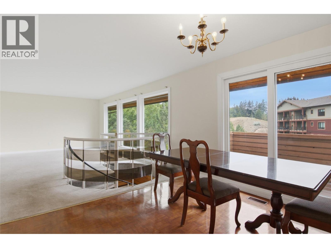
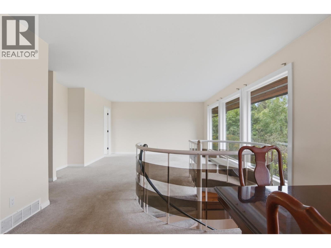
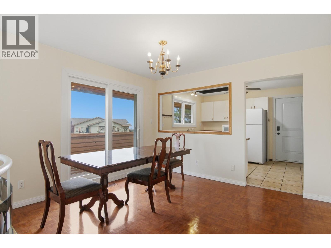
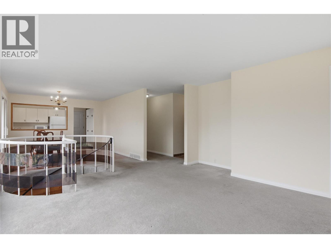
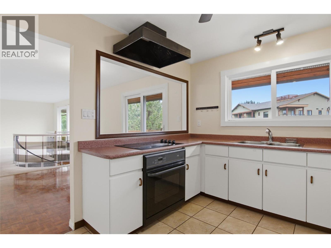
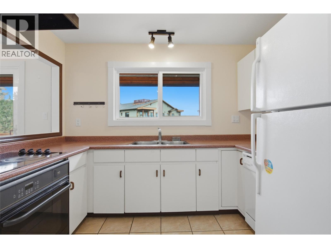
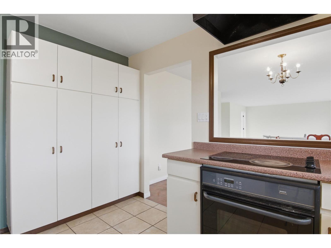
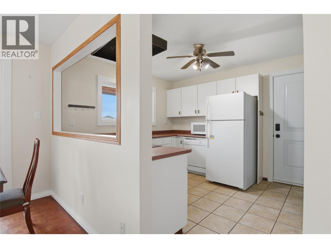
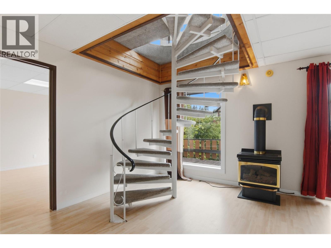
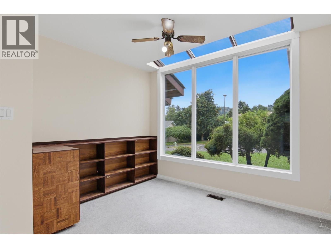
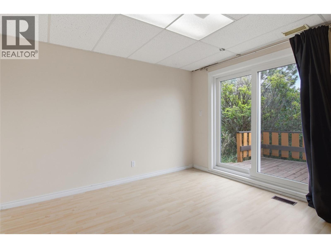
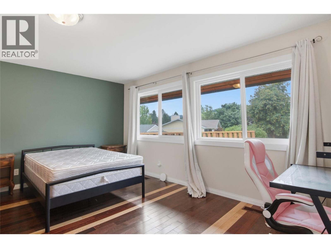
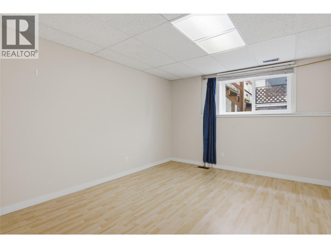
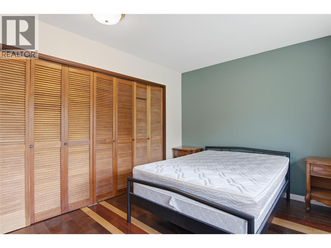
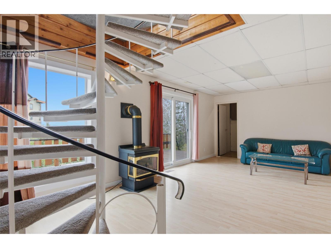
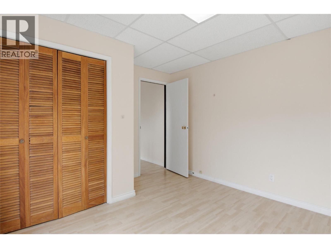
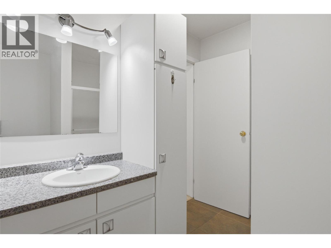
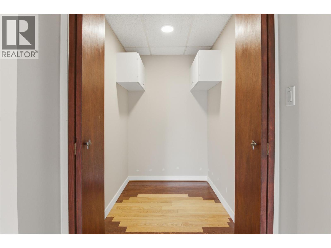
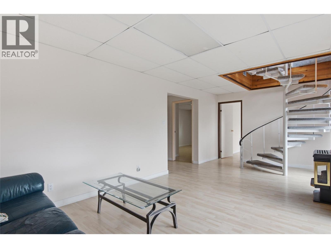
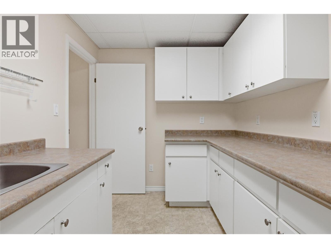
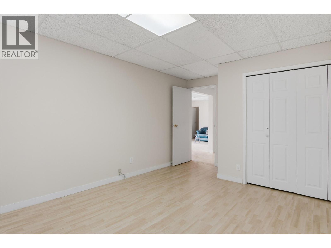
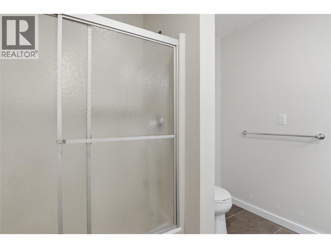
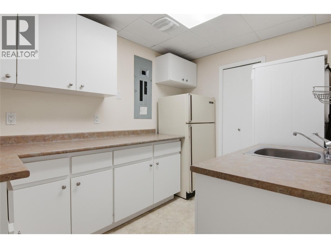
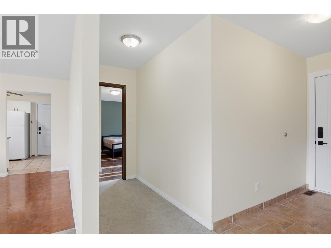
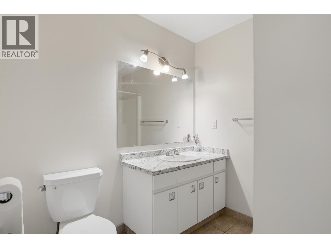
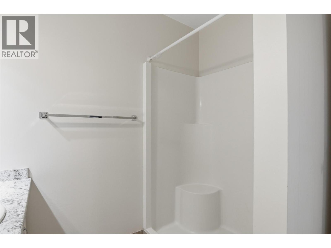
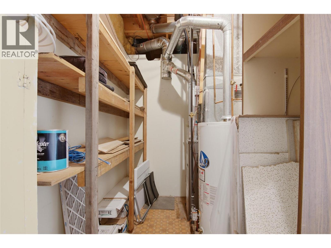
Looking for a move-in-ready home in one of Kamloops' most convenient locations? Welcome to this beautifully updated 4-bedroom, 2-bathroom home, tucked away on a quiet cul-de-sac just minutes from Thompson Rivers University, shopping, schools, parks, and all major amenities. Enjoy stunning views from the bright main living area, where oversized windows fill the home with natural light. The thoughtfully updated interior is complemented by major recent improvements, including all new windows and exterior doors (2025), upgraded R45 attic insulation for improved energy efficiency, a 200-amp electrical service, a 2018 roof, and central air conditioning for year-round comfort. Downstairs you'll find a well-appointed 2-bedroom in-law suite with its own separate entrance, making it ideal for extended family, guests, or as an excellent mortgage helper. Step outside to the two-tiered back deck, the perfect place to entertain, relax, and take in the views. The property also offers plenty of parking with a spacious driveway, RV parking, and room for all your toys. Vacant and easy to show, this home offers quick possession and is a fantastic opportunity for families, investors, or anyone looking for a home in an unbeatable location. (id:60325)
Property Details
| MLS® Number | 10393546 |
| Property Type | Single Family |
| Neigbourhood | Sahali |
| Amenities Near By | Recreation, Shopping |
| Features | Cul-de-sac |
| Road Type | Cul De Sac |
Building
| Bathroom Total | 2 |
| Bedrooms Total | 4 |
| Appliances | Range, Refrigerator, Microwave, Washer & Dryer |
| Architectural Style | Ranch |
| Basement Type | Full |
| Constructed Date | 1981 |
| Construction Style Attachment | Detached |
| Cooling Type | Central Air Conditioning |
| Exterior Finish | Vinyl Siding |
| Fireplace Fuel | Gas |
| Fireplace Present | Yes |
| Fireplace Total | 1 |
| Fireplace Type | Unknown |
| Flooring Type | Mixed Flooring |
| Heating Type | Forced Air, See Remarks |
| Roof Material | Asphalt Shingle |
| Roof Style | Unknown |
| Stories Total | 2 |
| Size Interior | 2,172 Ft2 |
| Type | House |
| Utility Water | Municipal Water |
Land
| Acreage | No |
| Land Amenities | Recreation, Shopping |
| Sewer | Municipal Sewage System |
| Size Irregular | 0.24 |
| Size Total | 0.24 Ac|under 1 Acre |
| Size Total Text | 0.24 Ac|under 1 Acre |
Rooms
| Level | Type | Length | Width | Dimensions |
|---|---|---|---|---|
| Basement | 4pc Bathroom | Measurements not available | ||
| Basement | Living Room | 21' x 11' | ||
| Basement | Utility Room | 6' x 11' | ||
| Basement | Bedroom | 12' x 11' | ||
| Basement | Bedroom | 16' x 11' | ||
| Basement | Kitchen | 7' x 10' | ||
| Basement | Other | 7' x 4'10'' | ||
| Main Level | Foyer | 8' x 6' | ||
| Main Level | Primary Bedroom | 15' x 10' | ||
| Main Level | 3pc Bathroom | Measurements not available | ||
| Main Level | Living Room | 16' x 20' | ||
| Main Level | Dining Room | 11' x 11' | ||
| Main Level | Kitchen | 10' x 11' | ||
| Main Level | Bedroom | 10' x 11' |
https://www.realtor.ca/real-estate/29989526/324-whiteshield-crescent-kamloops-sahali
Contact Us
Contact us for more information

Joe Doyle
Personal Real Estate Corporation
405 Tranquille Road
Kamloops, British Columbia V2B 3G9
(778) 471-1498

Shambhu Chitharanjan
867 Victoria Street
Kamloops, British Columbia V2C 2B7
(250) 377-3030
thebchomes.com/

The trademarks REALTOR®, REALTORS®, and the REALTOR® logo are controlled by The Canadian Real Estate Association (CREA) and identify real estate professionals who are members of CREA. The trademarks MLS®, Multiple Listing Service® and the associated logos are owned by The Canadian Real Estate Association (CREA) and identify the quality of services provided by real estate professionals who are members of CREA. The trademark DDF® is owned by The Canadian Real Estate Association (CREA) and identifies CREA's Data Distribution Facility (DDF®)
August 09 2026 10:18:19
Association of Interior REALTORS®
Brendan Shaw Real Estate Ltd., Coldwell Banker Executives Realty (Kamloops)