



411 Aberdeen Drive Unit# 12 Kamloops, British Columbia V1S 1X2

$484,900Maintenance, Insurance, Ground Maintenance, Property Management
$342.95 Monthly
Maintenance, Insurance, Ground Maintenance, Property Management
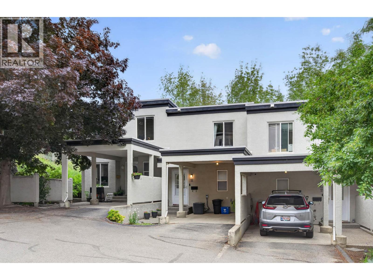
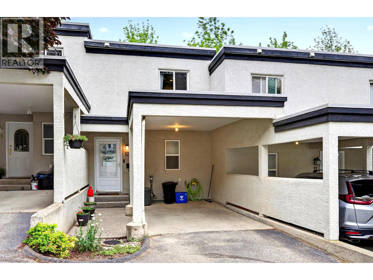
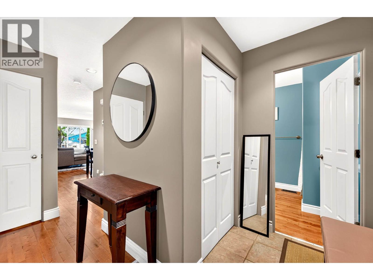
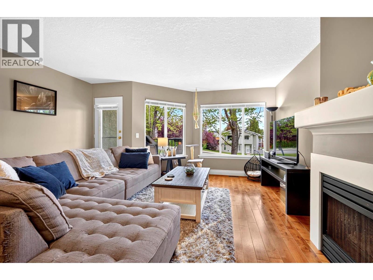
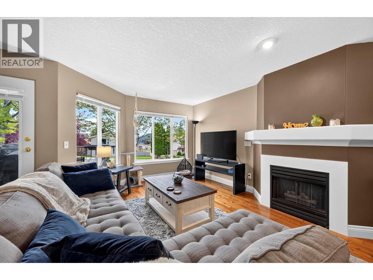
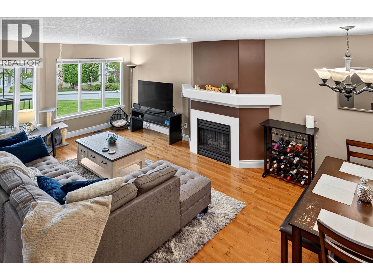
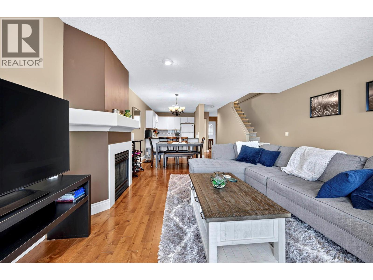
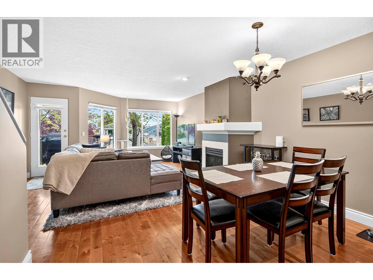
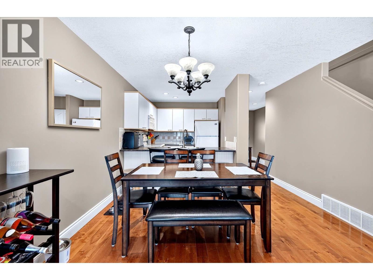
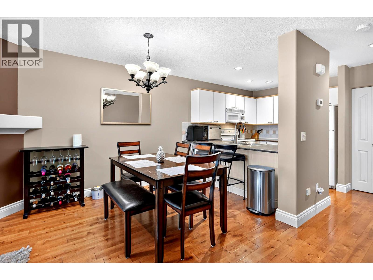
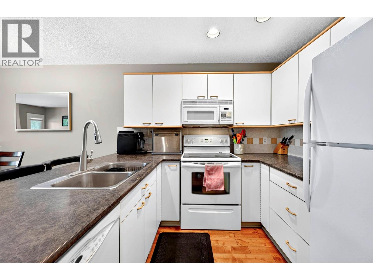
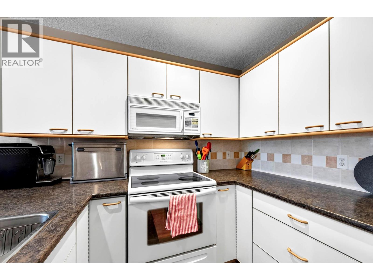
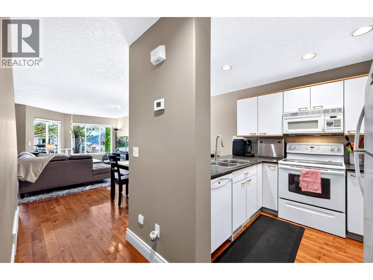
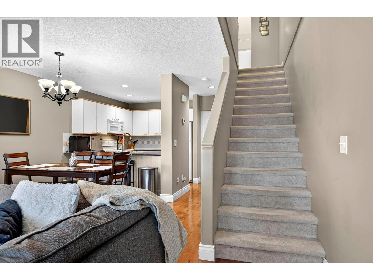
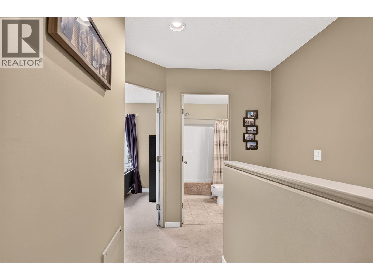
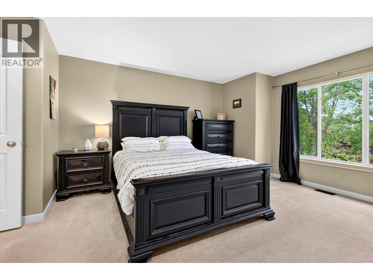
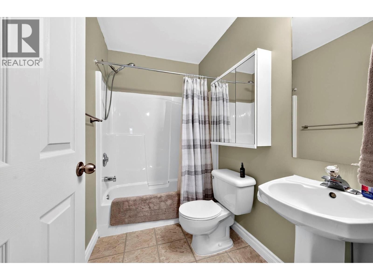
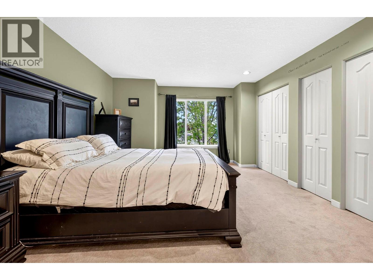
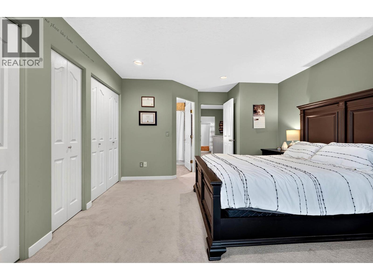
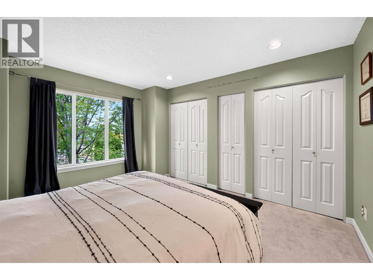
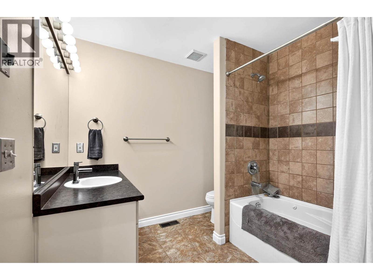
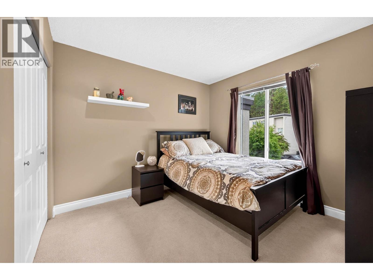
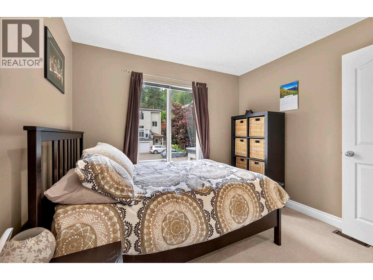
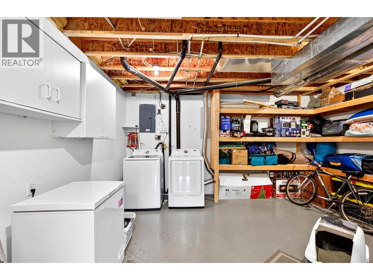
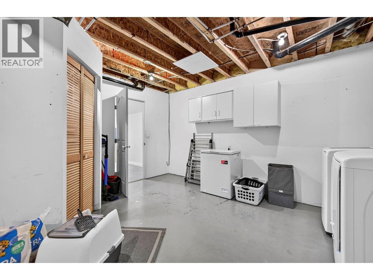
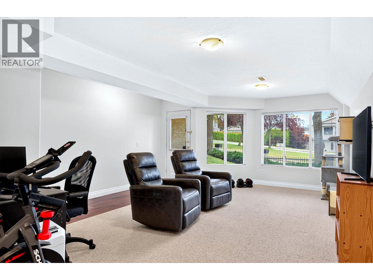
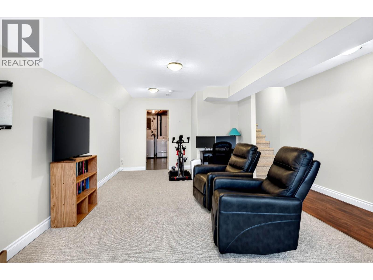
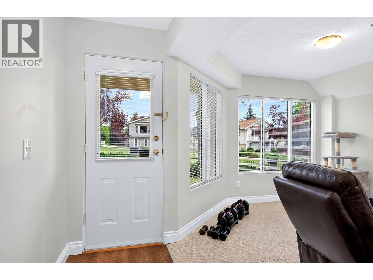
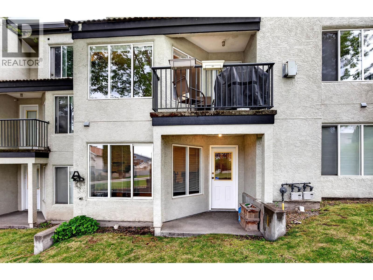
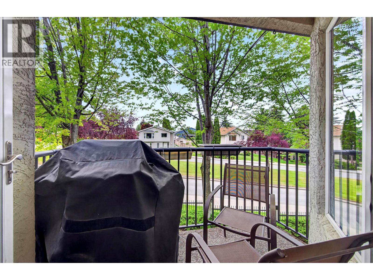
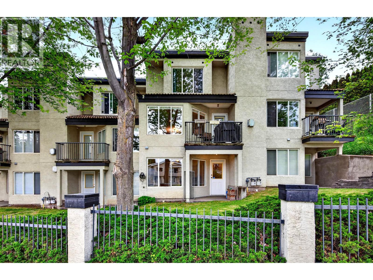
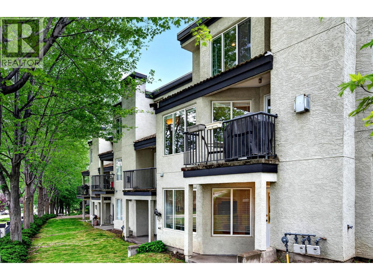
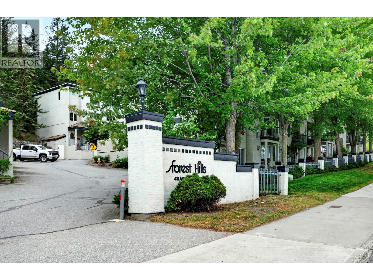
$342.95 MonthlyThis move-in ready three-level townhouse in Aberdeen offers affordable living with a functional layout and great use of space. The main floor offers level-entry living with an open-concept kitchen that flows seamlessly into the dining and living areas, highlighted by a cozy gas fireplace and easy access to the front deck. Upstairs you’ll find a large primary bedroom with a four-piece ensuite and generous closet space, along with a second bedroom and an additional bathroom. The basement includes a spacious rec room and a laundry room with plenty of storage, plus a separate entry that opens to a grassed area at the back. Complete with a carport, central A/C, an updated hot water tank, and professionally replaced Poly-B plumbing, this is a solid, low-maintenance home that’s ready for its next owner. (id:60325)
Property Details
| MLS® Number | 10393567 |
| Property Type | Single Family |
| Neigbourhood | Aberdeen |
| Community Name | Forest Hills |
| Community Features | Pets Allowed With Restrictions |
Building
| Bathroom Total | 3 |
| Bedrooms Total | 2 |
| Basement Type | Full |
| Constructed Date | 1995 |
| Construction Style Attachment | Attached |
| Cooling Type | Central Air Conditioning |
| Exterior Finish | Stucco |
| Fireplace Fuel | Gas |
| Fireplace Present | Yes |
| Fireplace Total | 1 |
| Fireplace Type | Unknown |
| Flooring Type | Mixed Flooring |
| Half Bath Total | 1 |
| Heating Type | Forced Air, See Remarks |
| Roof Material | Tar & Gravel |
| Roof Style | Unknown |
| Stories Total | 3 |
| Size Interior | 1,759 Ft2 |
| Type | Row / Townhouse |
| Utility Water | Municipal Water |
Parking
| Carport |
Land
| Acreage | No |
| Sewer | Municipal Sewage System |
| Size Total Text | Under 1 Acre |
Rooms
| Level | Type | Length | Width | Dimensions |
|---|---|---|---|---|
| Second Level | 4pc Ensuite Bath | Measurements not available | ||
| Second Level | 4pc Bathroom | Measurements not available | ||
| Second Level | Bedroom | 8'8'' x 10' | ||
| Second Level | Primary Bedroom | 14'10'' x 13' | ||
| Basement | Laundry Room | 14' x 15' | ||
| Basement | Recreation Room | 23' x 11' | ||
| Main Level | Foyer | 8' x 5' | ||
| Main Level | Dining Room | 12' x 7' | ||
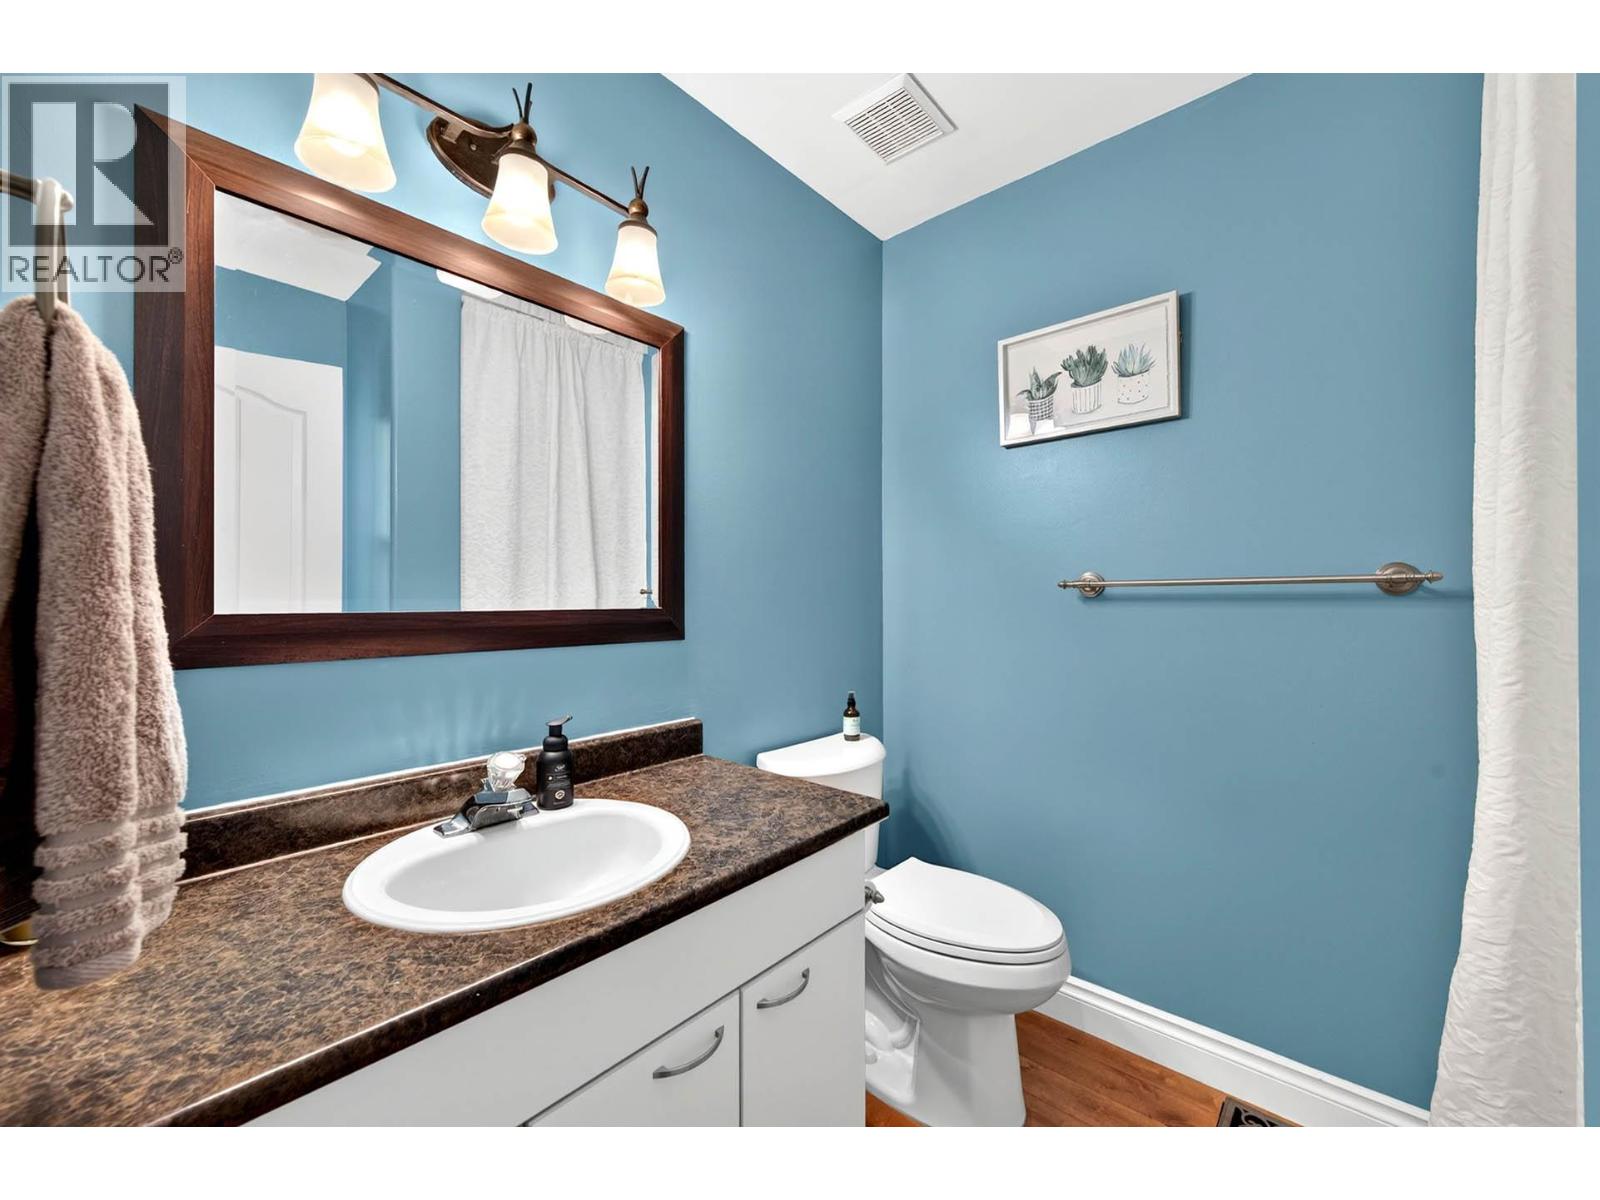
| Main Level | 2pc Bathroom | Measurements not available | ||
| Main Level | Living Room | 15' x 12' | ||
| Main Level | Kitchen | 8' x 10' |
https://www.realtor.ca/real-estate/29987078/411-aberdeen-drive-unit-12-kamloops-aberdeen
Contact Us
Contact us for more information

Jaclyn Frilund
Personal Real Estate Corporation
258 Seymour Street
Kamloops, British Columbia V2C 2E5
(250) 374-3331
(250) 828-9544
www.remaxkamloops.ca/

Loni Hamer-Jackson
Personal Real Estate Corporation
www.kamloopsrealestate.com/
www.facebook.com/LoniandJaclyn/
twitter.com/LoniandCliff
www.instagram.com/
258 Seymour Street
Kamloops, British Columbia V2C 2E5
(250) 374-3331
(250) 828-9544
www.remaxkamloops.ca/
Sheryl Lynch
258 Seymour Street
Kamloops, British Columbia V2C 2E5
(250) 374-3331
(250) 828-9544
www.remaxkamloops.ca/

The trademarks REALTOR®, REALTORS®, and the REALTOR® logo are controlled by The Canadian Real Estate Association (CREA) and identify real estate professionals who are members of CREA. The trademarks MLS®, Multiple Listing Service® and the associated logos are owned by The Canadian Real Estate Association (CREA) and identify the quality of services provided by real estate professionals who are members of CREA. The trademark DDF® is owned by The Canadian Real Estate Association (CREA) and identifies CREA's Data Distribution Facility (DDF®)
July 06 2026 07:28:37
Association of Interior REALTORS®
RE/MAX Kamloops