



1900 Hugh Allan Drive Unit# 13 Kamloops, British Columbia V1S 0A8

$625,000Maintenance,
$353.04 Monthly
Maintenance,
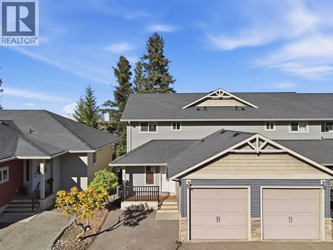
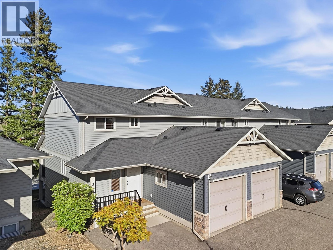
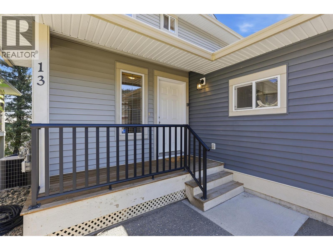
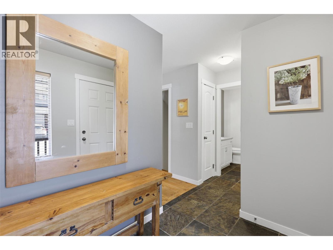
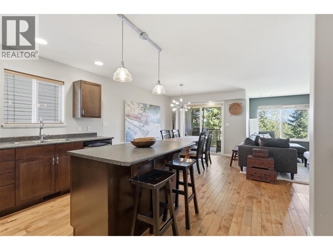
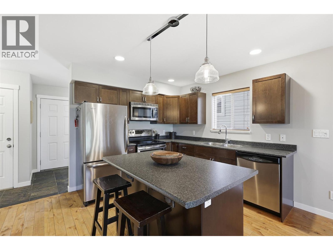
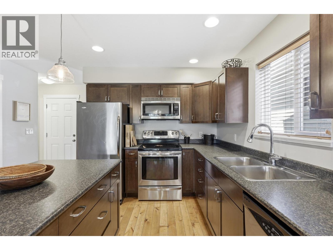
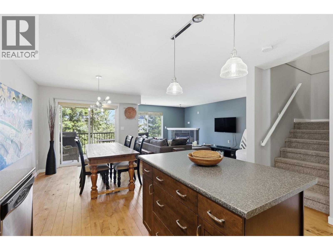
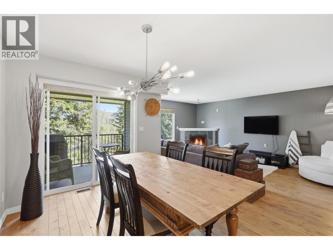
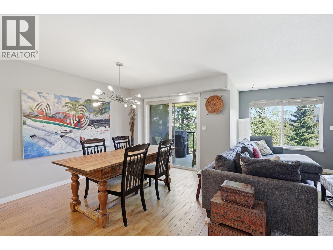
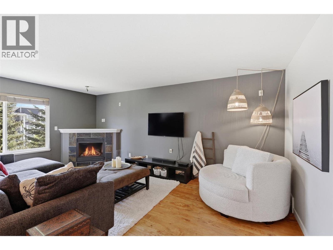
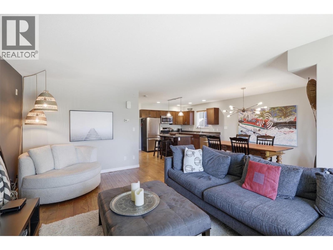
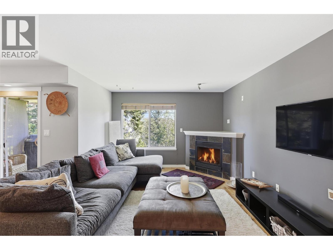
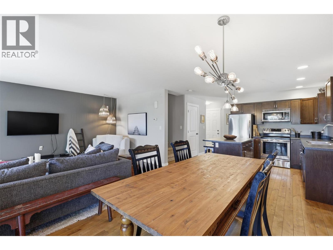
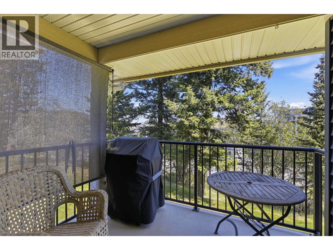
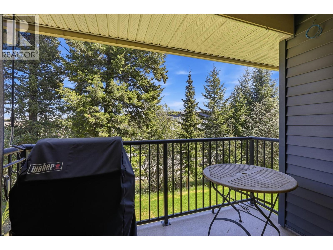
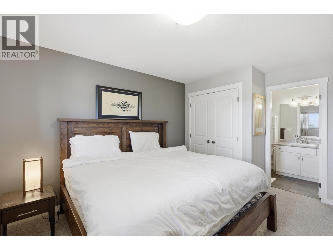
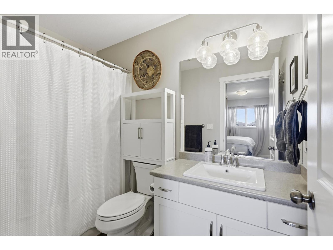
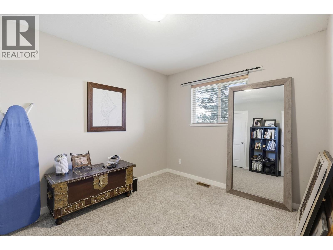
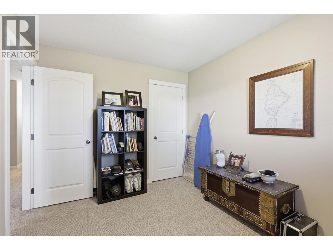
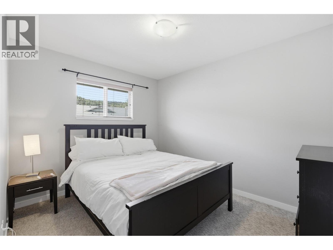
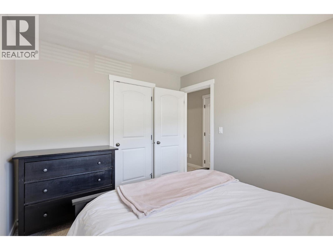
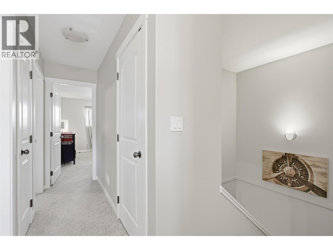
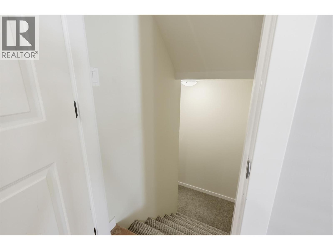
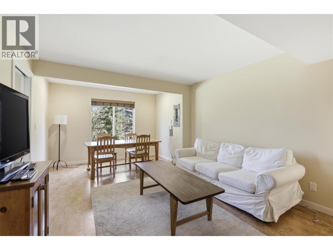
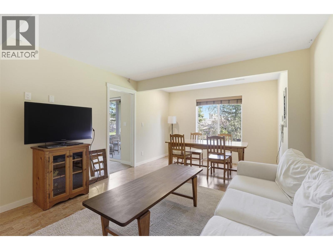
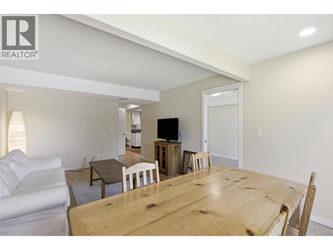
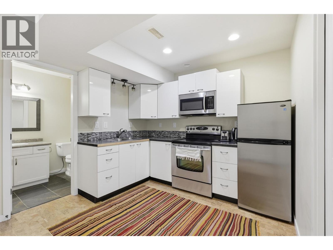
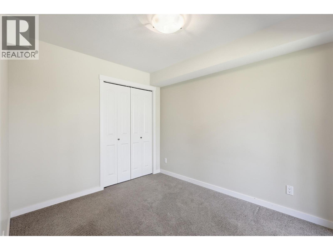
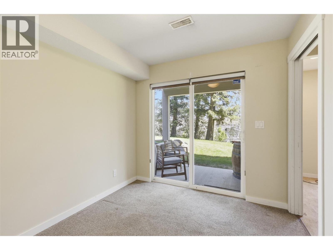
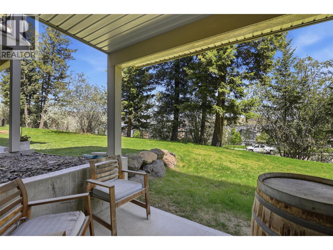
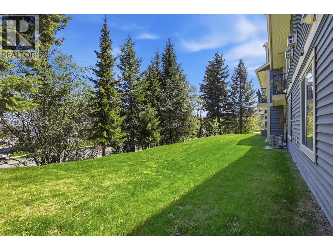
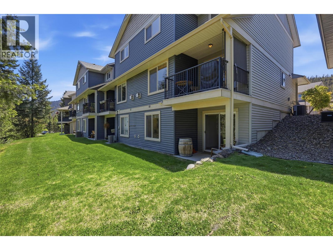
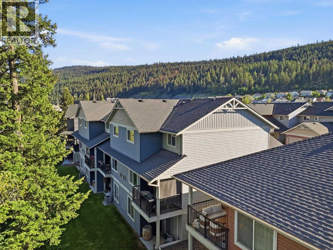
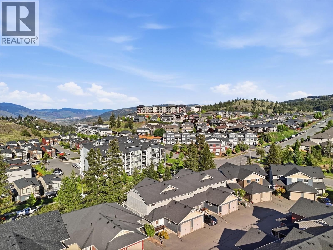
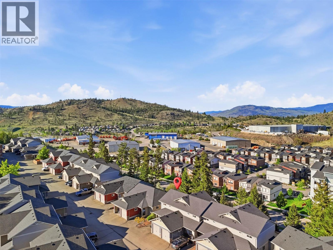
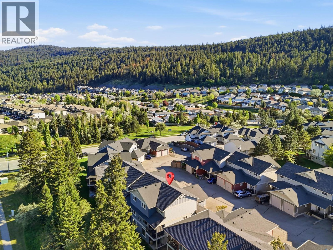
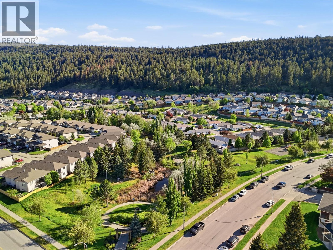
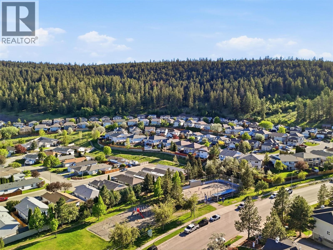
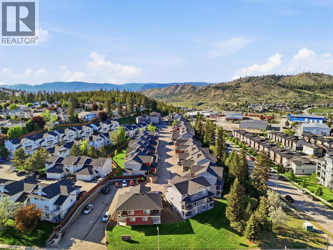
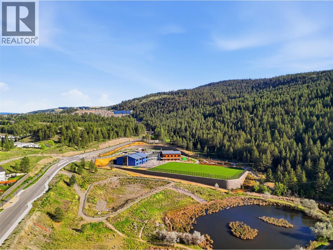
$353.04 MonthlyLocated within the sought after Pineview Valley neighbourhood of Kamloops, this Northgate residence offers an exceptional combination of space, functionality, and flexibility. Featuring four bedrooms, four bathrooms, and multiple living spaces, this designed home has been thoughtfully laid out to accommodate a wide range of lifestyles. Whether you are seeking space for a growing family, guests, a work from home setup, or simply room to spread out, the design delivers versatility rarely found within this category. The thoughtful floor plan creates excellent privacy and separation throughout the home making it particularly attractive for families with older or adult children still living at home. Multiple living areas allow everyone to enjoy their own space while still maintaining a warm and connected atmosphere. The finished living space further enhances the overall functionality of the home and provides flexibility depending on your individual needs and lifestyle. Positioned only steps from Kamloops’ newest school scheduled to open in September 2026, the location continues to attract strong attention due to its family oriented setting, access to parks, walking trails, shopping transit, TRU, and convenient access to the downtown core. Northgate continues to stand out as one of Pineview Valley’s most desirable communities offering excellent long term lifestyle and value. An outstanding opportunity for buyers seeking additional finished space within a highly desirable location. (id:60325)
Property Details
| MLS® Number | 10386647 |
| Property Type | Single Family |
| Neigbourhood | Pineview Valley |
| Community Name | NORTHGATE |
| Parking Space Total | 1 |
Building
| Bathroom Total | 4 |
| Bedrooms Total | 3 |
| Constructed Date | 2007 |
| Construction Style Attachment | Attached |
| Half Bath Total | 1 |
| Heating Type | Forced Air, See Remarks |
| Stories Total | 2 |
| Size Interior | 1,987 Ft2 |
| Type | Row / Townhouse |
| Utility Water | Municipal Water |
Parking
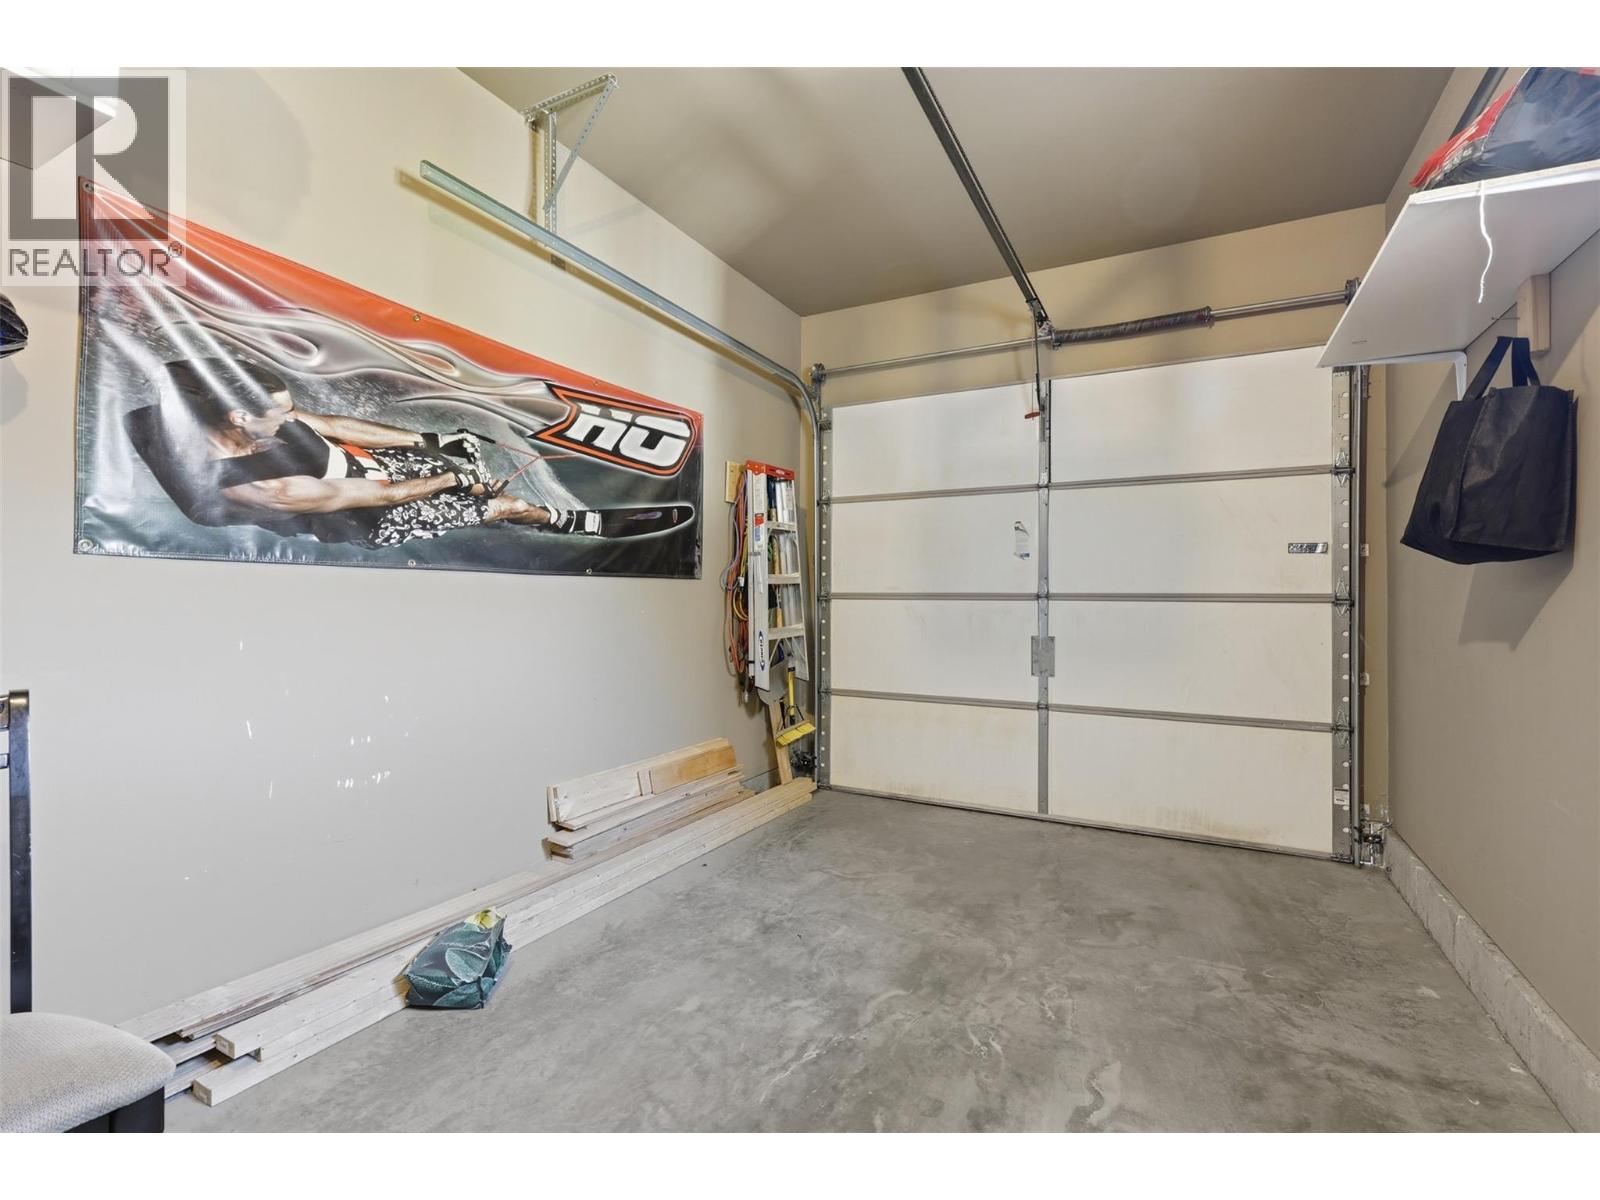
| Attached Garage | 1 |
Land
| Acreage | No |
| Sewer | Municipal Sewage System |
| Size Irregular | 0.03 |
| Size Total | 0.03 Ac|under 1 Acre |
| Size Total Text | 0.03 Ac|under 1 Acre |
Rooms
| Level | Type | Length | Width | Dimensions |
|---|---|---|---|---|
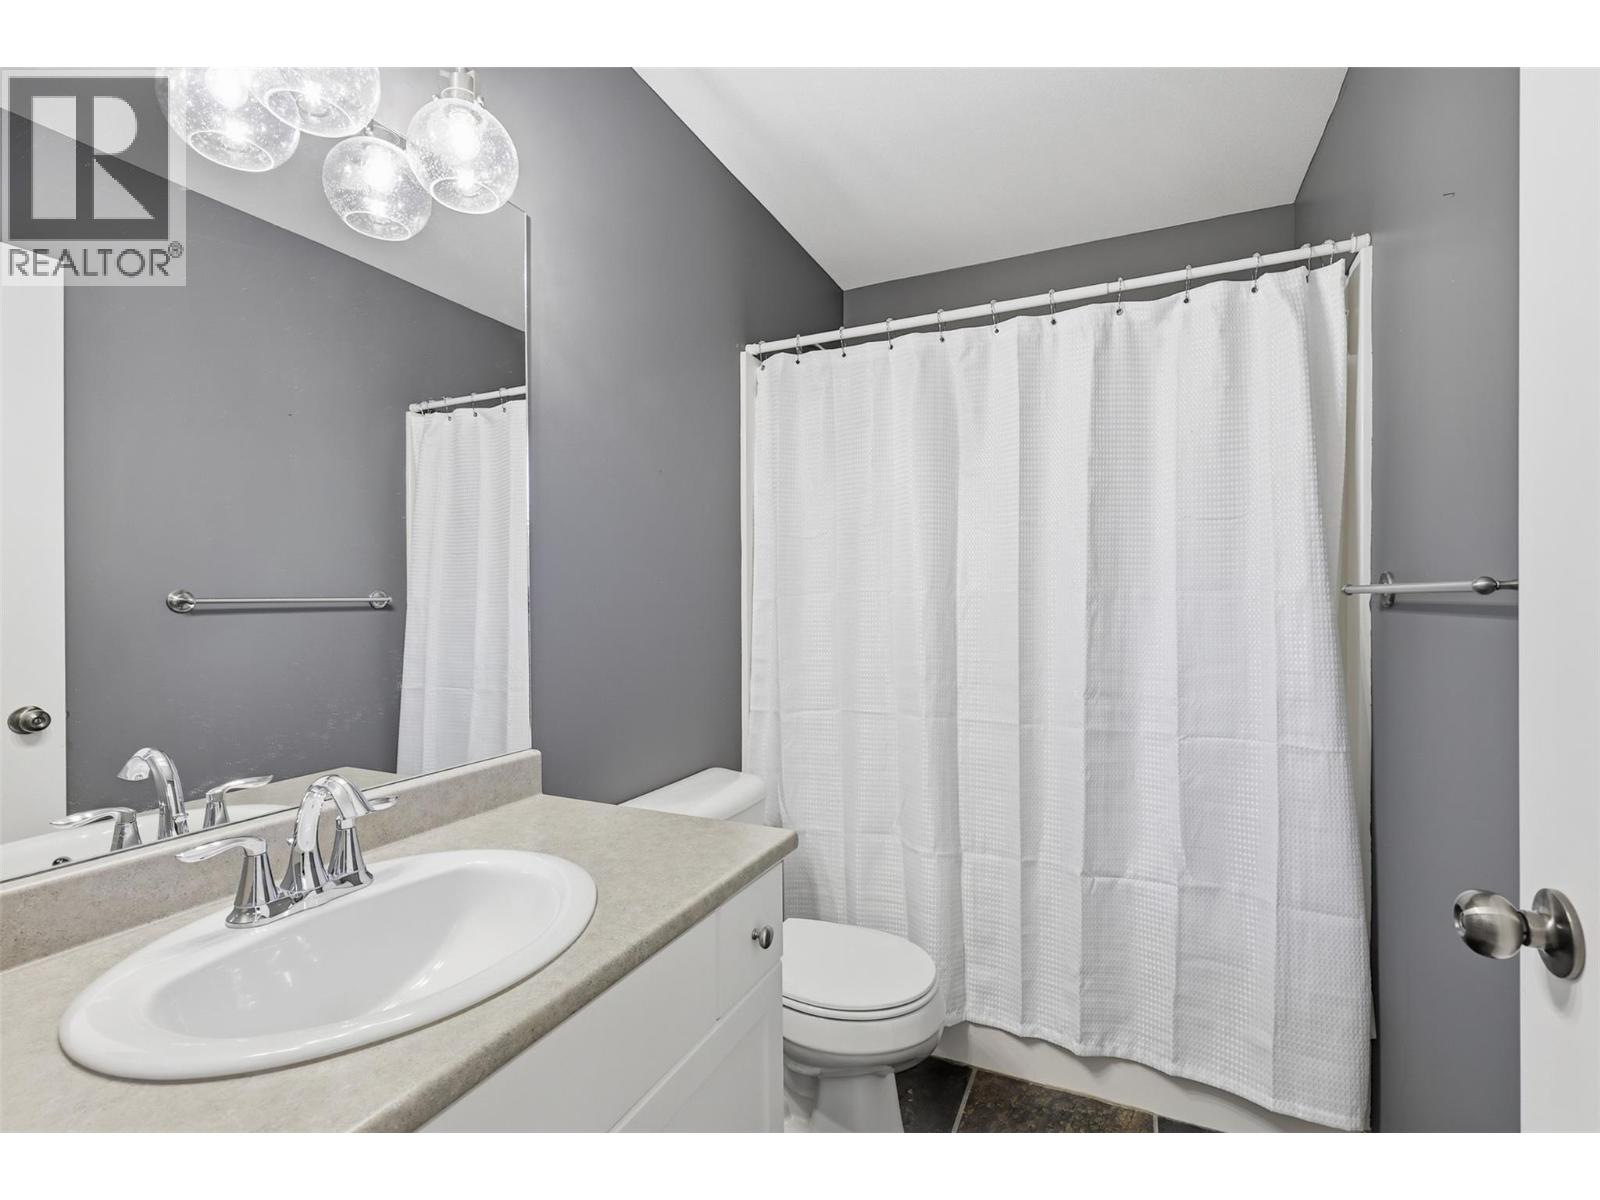
| Second Level | Full Bathroom | 8'6'' x 4'10'' | ||
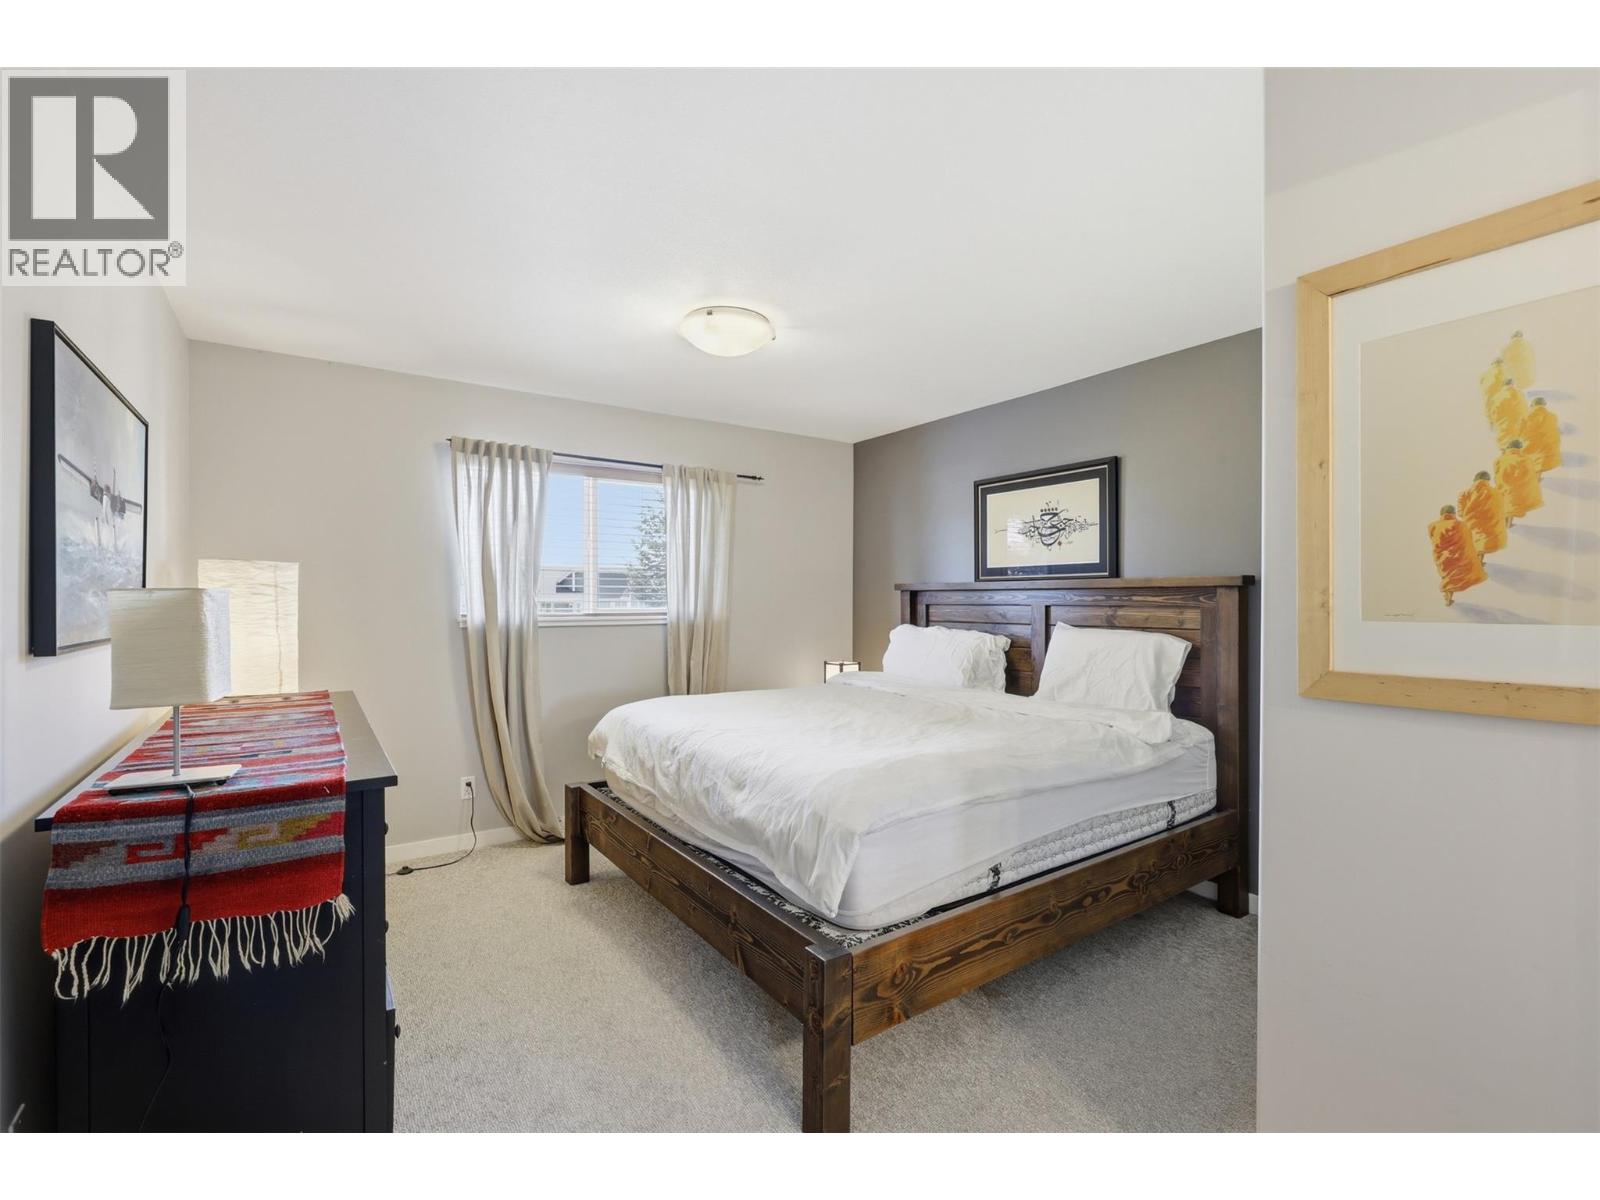
| Second Level | Primary Bedroom | 11'10'' x 13'8'' | ||
| Second Level | Bedroom | 9'3'' x 11'2'' | ||
| Second Level | Bedroom | 9'3'' x 11'5'' | ||
| Second Level | Full Bathroom | 8'6'' x 5' | ||
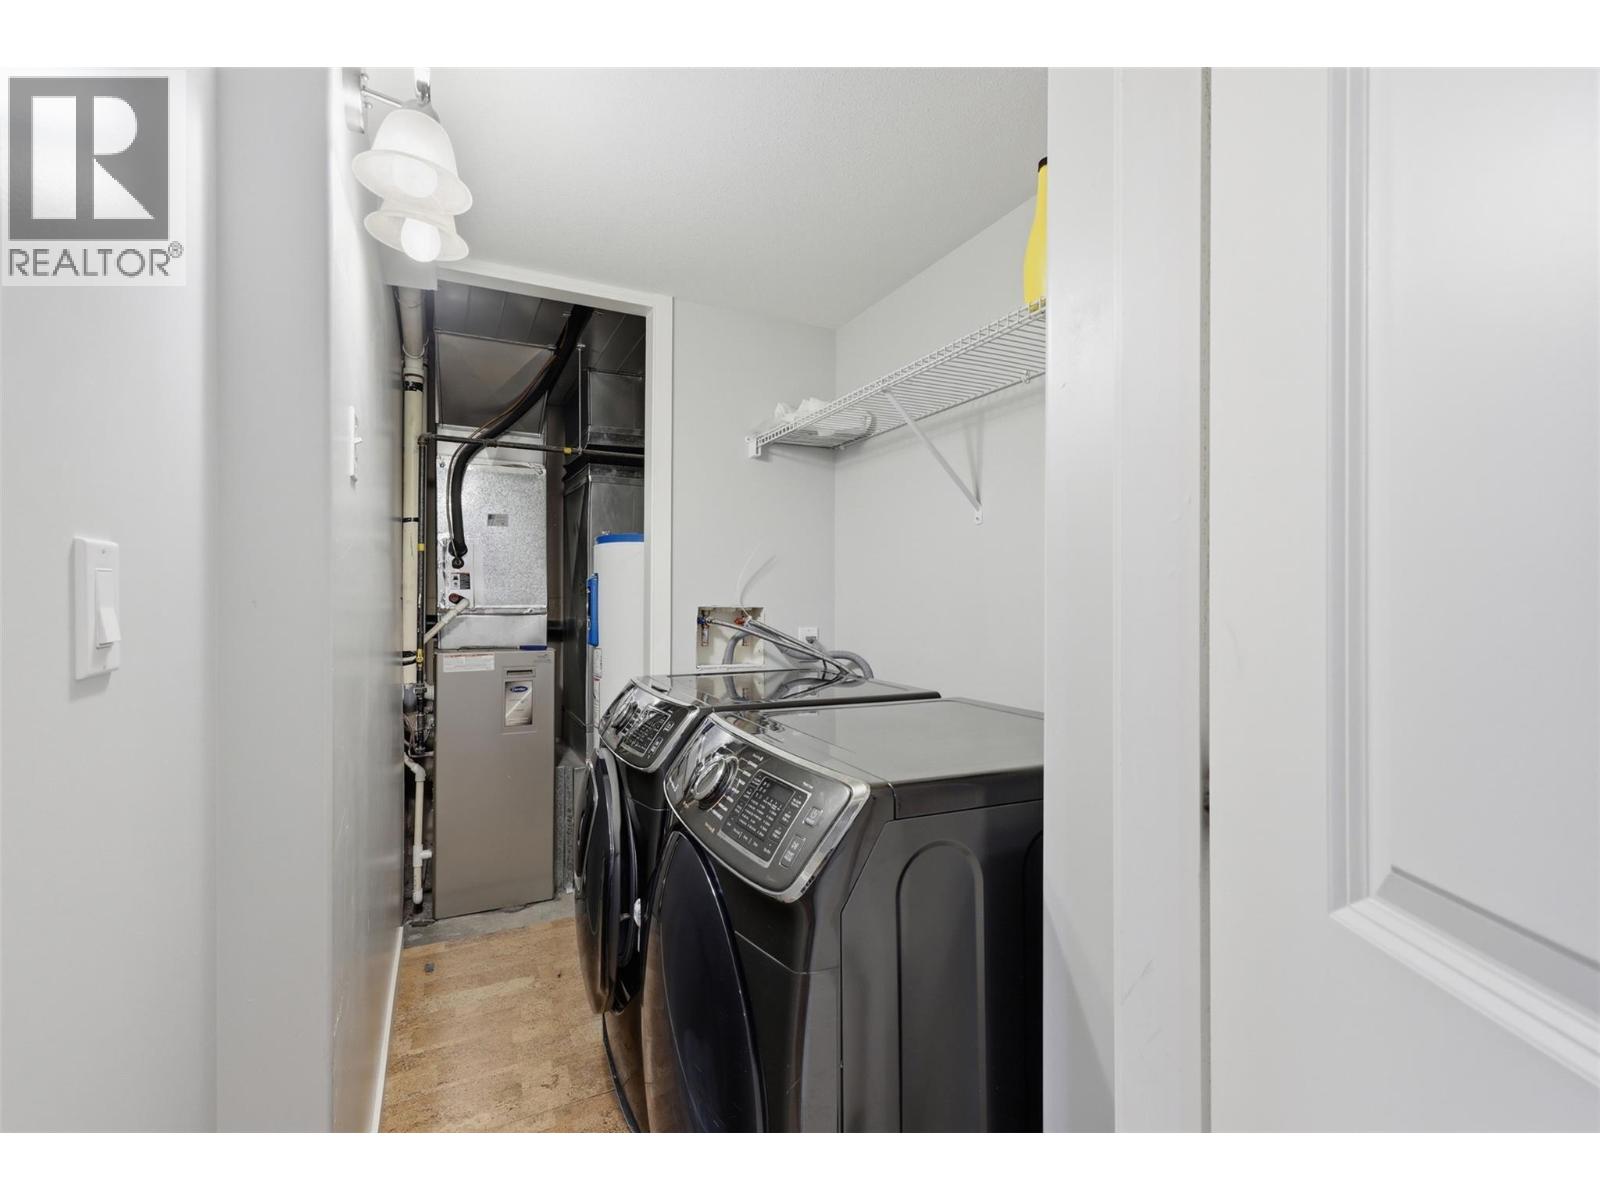
| Basement | Utility Room | 10'9'' x 4'10'' | ||
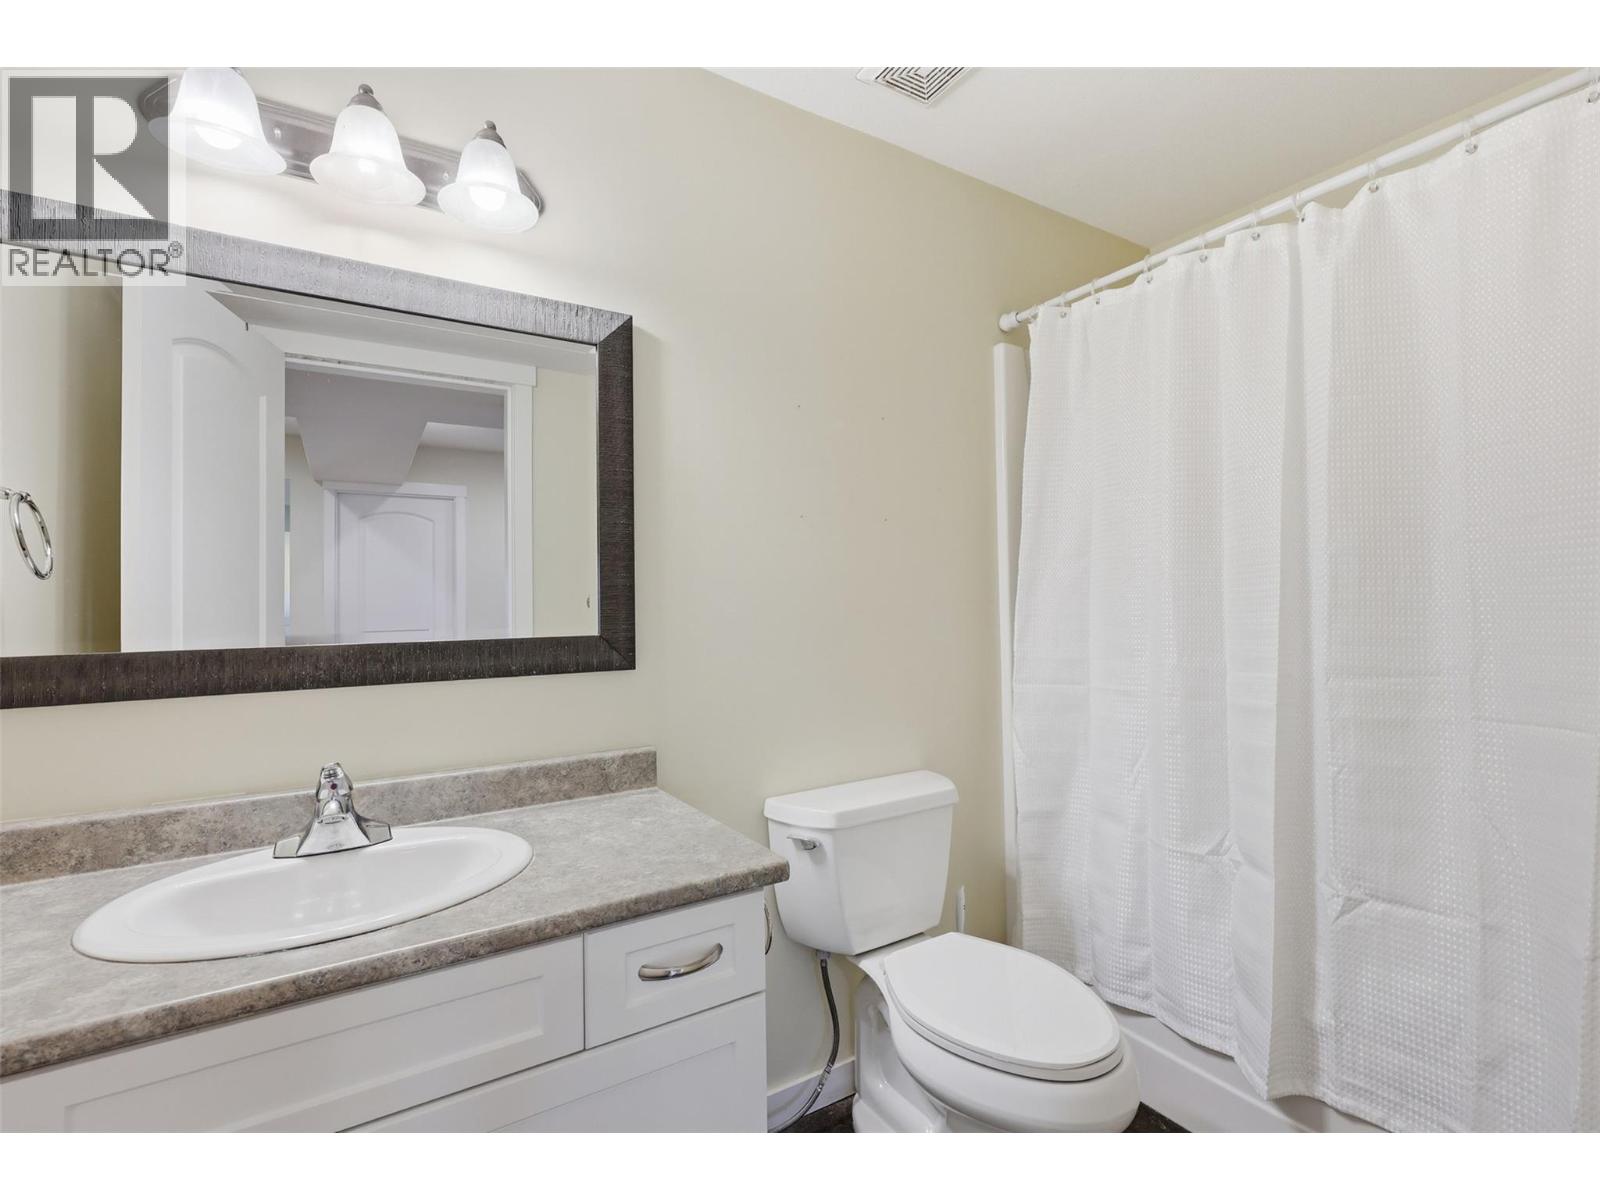
| Basement | Full Bathroom | 9'7'' x 5'3'' | ||
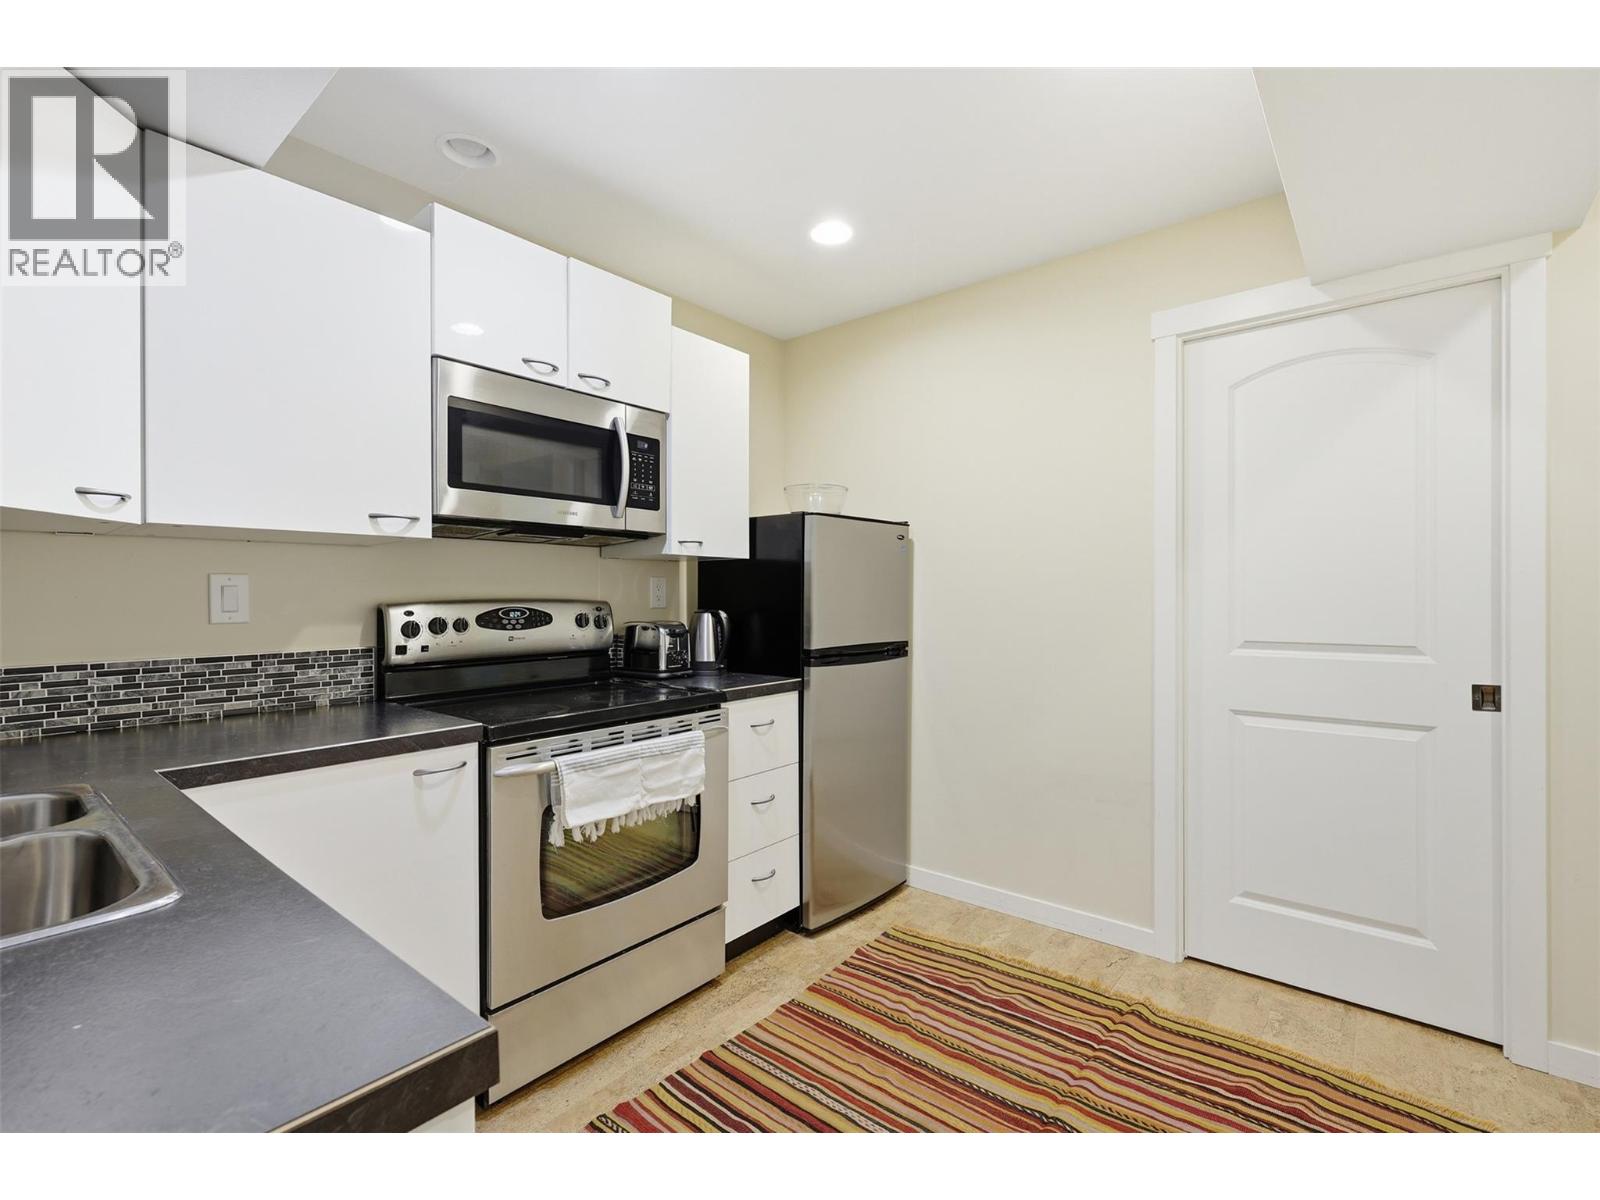
| Basement | Kitchen | 11'11'' x 9'9'' | ||
| Basement | Other | 8'5'' x 6'9'' | ||
| Basement | Other | 8'6'' x 10'4'' | ||
| Basement | Family Room | 11'10'' x 19'4'' | ||
| Main Level | Dining Room | 9'7'' x 12'7'' | ||
| Main Level | Living Room | 11'10'' x 19' | ||
| Main Level | Kitchen | 13'3'' x 9'9'' | ||
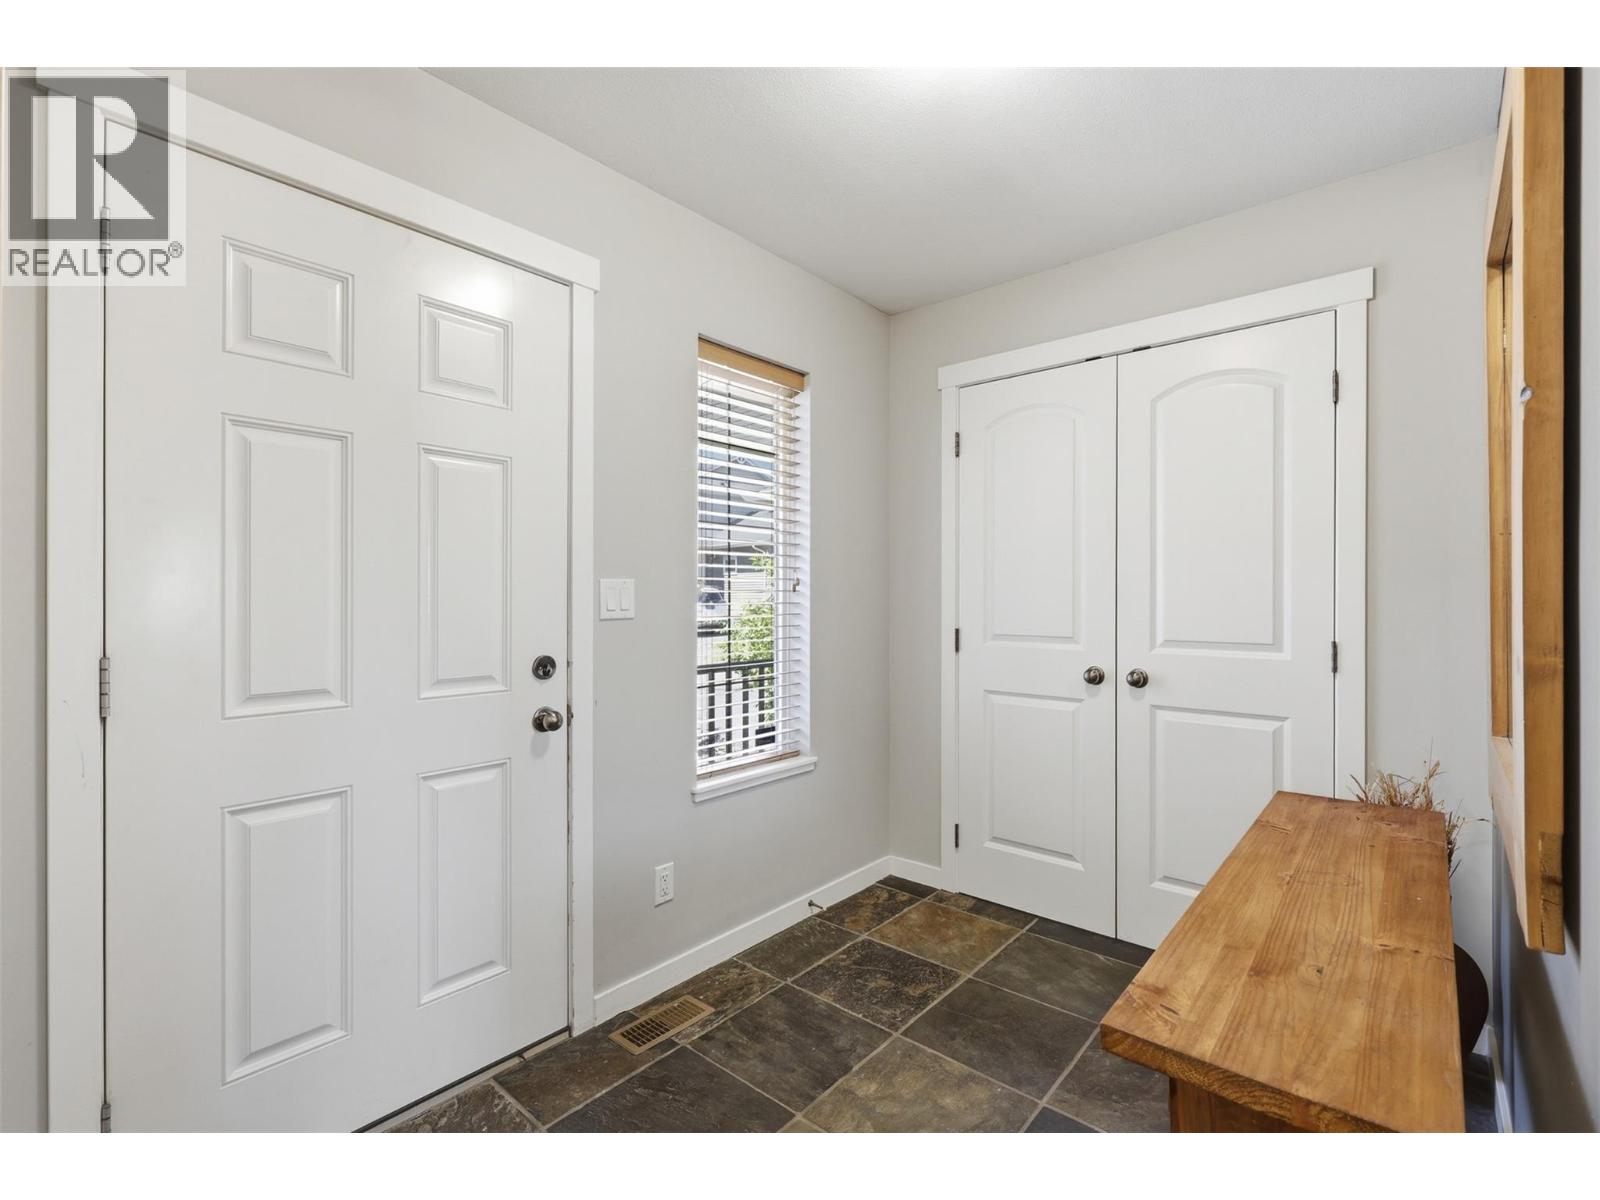
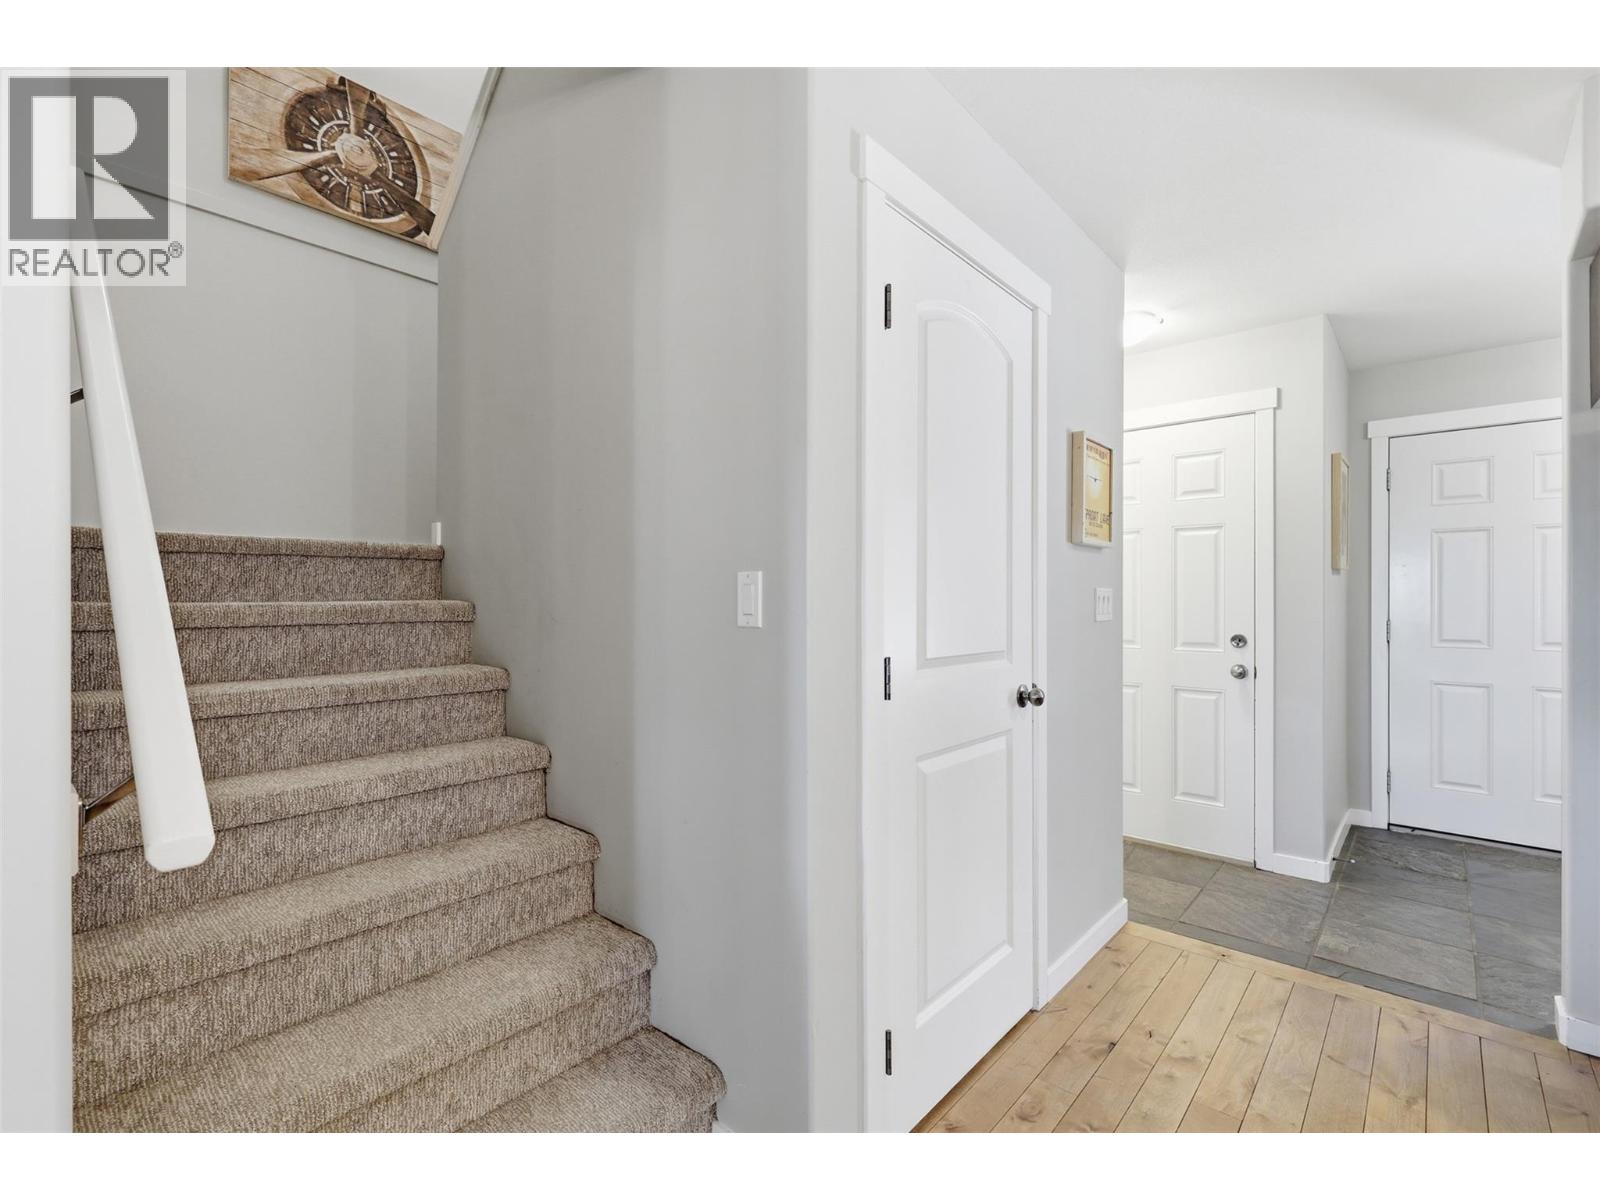
| Main Level | Foyer | 12'11'' x 6'5'' | ||
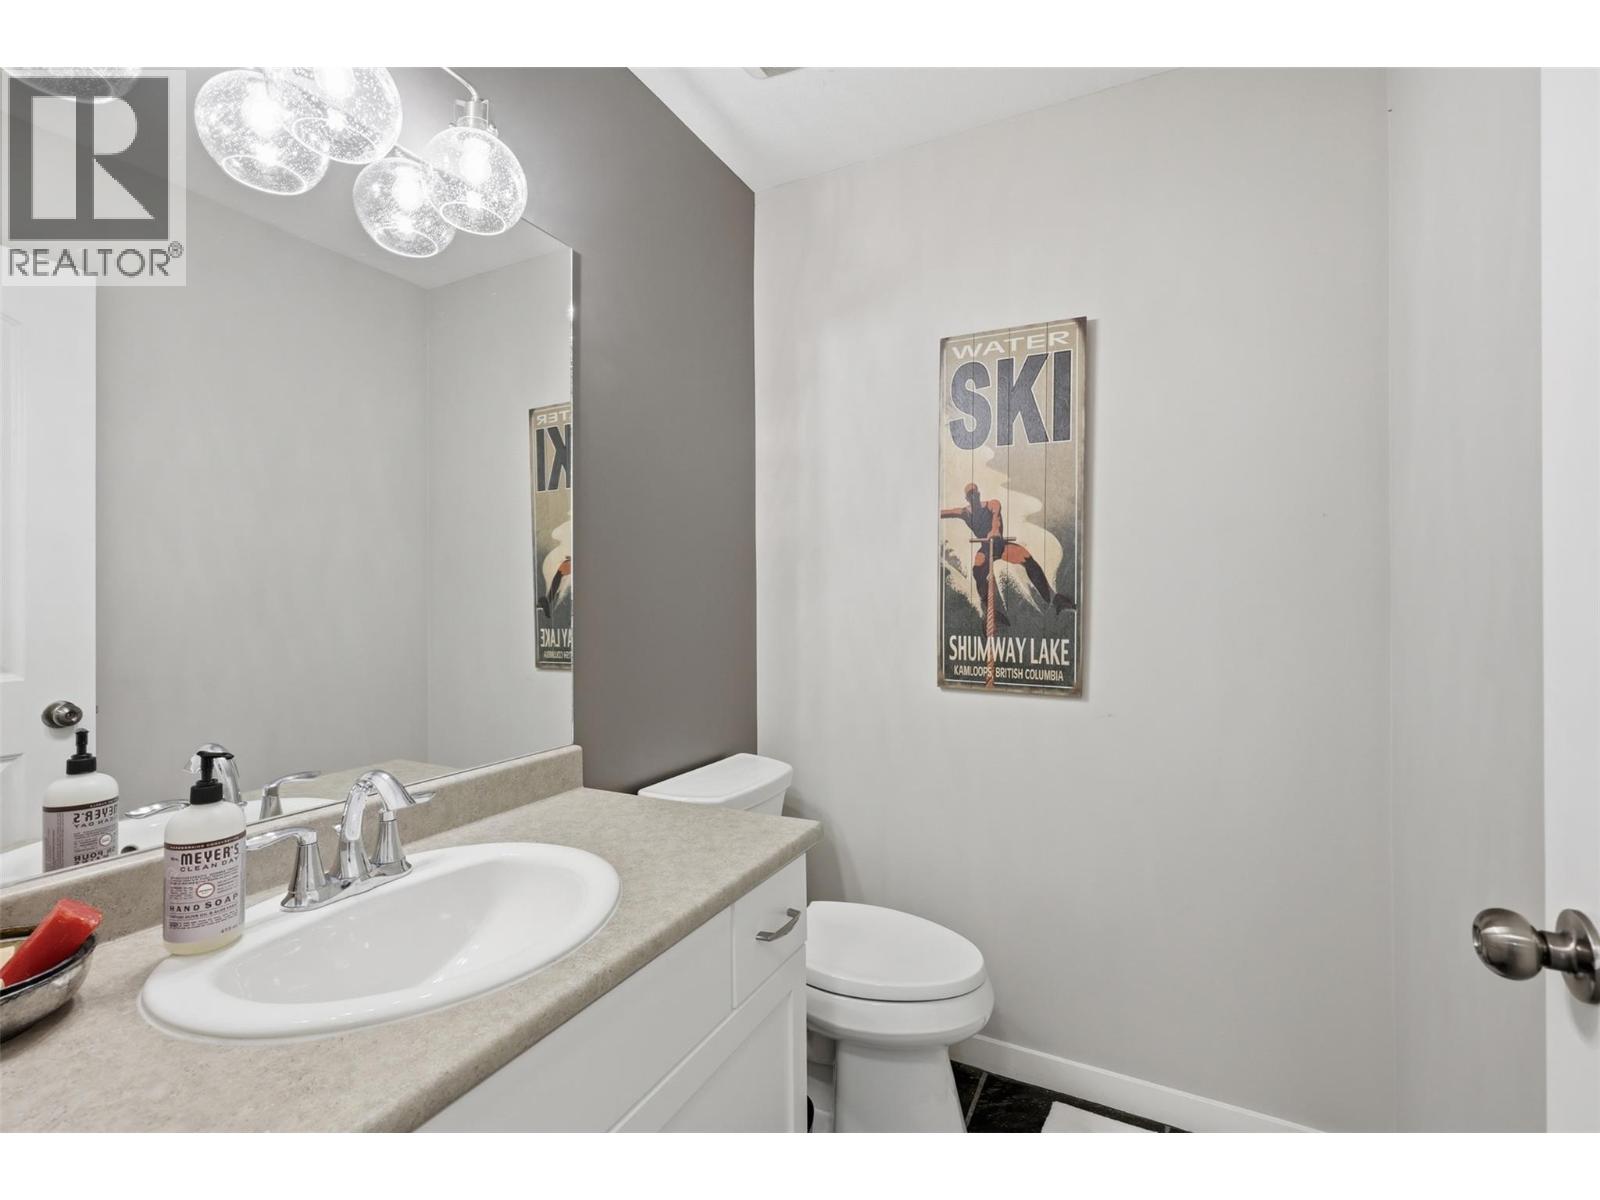
| Main Level | Partial Bathroom | 5'11'' x 4'10'' |
https://www.realtor.ca/real-estate/29791049/1900-hugh-allan-drive-unit-13-kamloops-pineview-valley
Contact Us
Contact us for more information

David Lawrence
Personal Real Estate Corporation
www.kamloopsrealestateagent.com/
800 Seymour Street
Kamloops, British Columbia V2C 2H5
(250) 374-1461
(250) 374-0752

The trademarks REALTOR®, REALTORS®, and the REALTOR® logo are controlled by The Canadian Real Estate Association (CREA) and identify real estate professionals who are members of CREA. The trademarks MLS®, Multiple Listing Service® and the associated logos are owned by The Canadian Real Estate Association (CREA) and identify the quality of services provided by real estate professionals who are members of CREA. The trademark DDF® is owned by The Canadian Real Estate Association (CREA) and identifies CREA's Data Distribution Facility (DDF®)
June 30 2026 10:32:36
Association of Interior REALTORS®
Royal LePage Westwin Realty